£350,000
High Street, Bala
Introduction
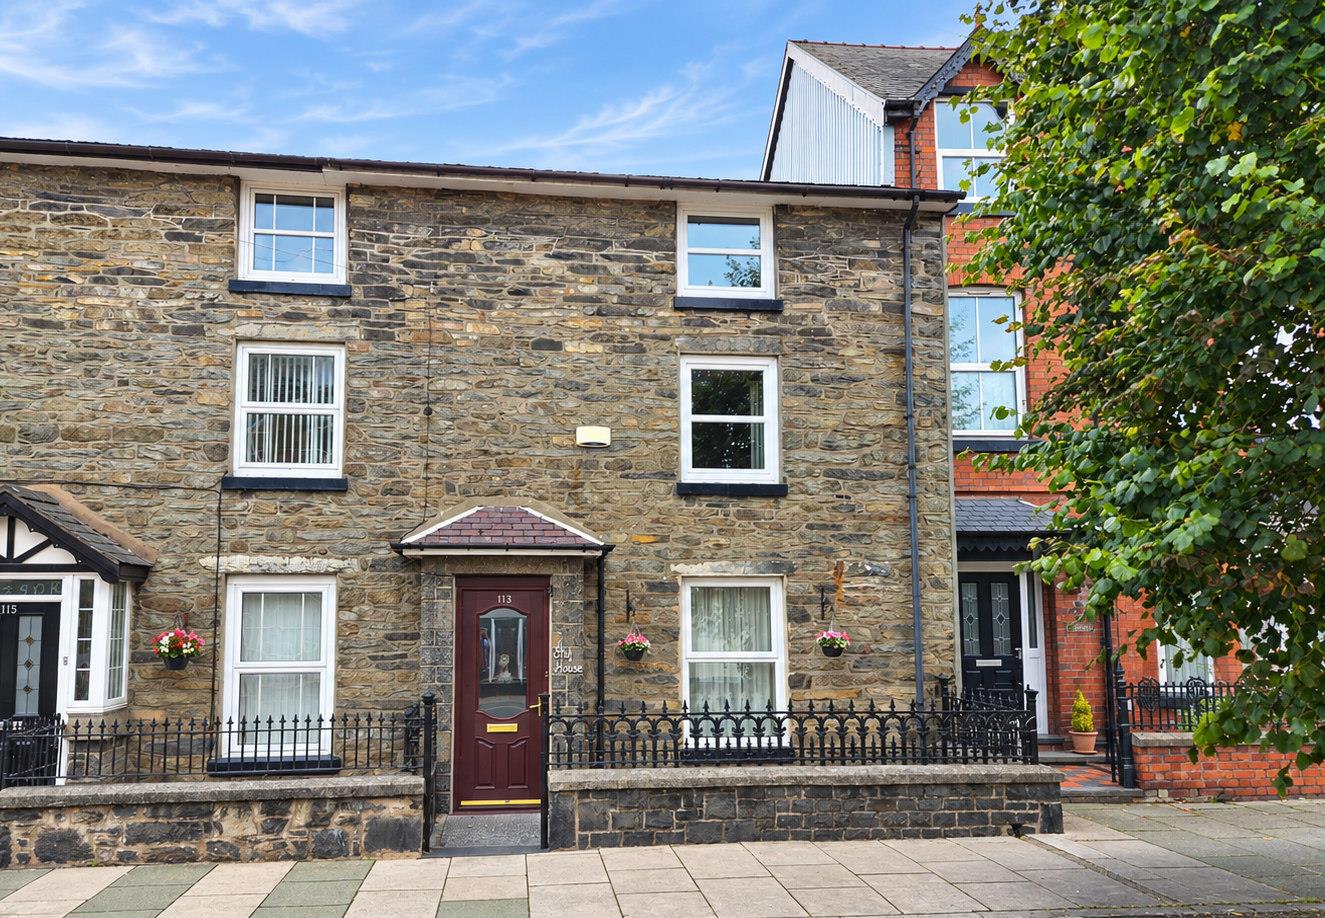
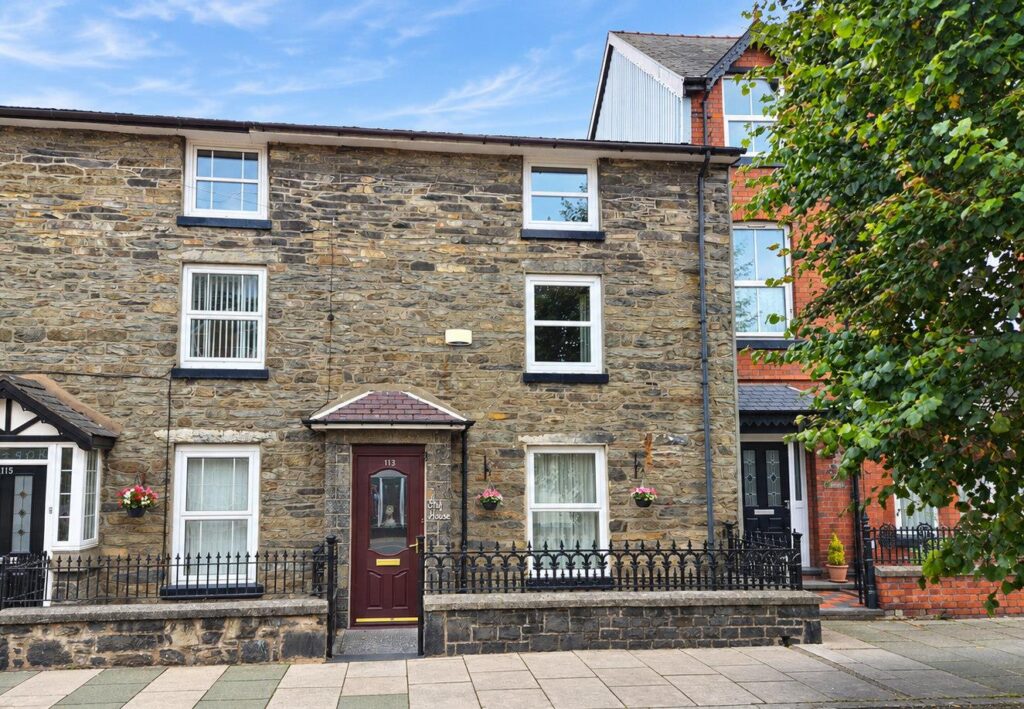
Ivy House, High Street, BalaAn impressive and highly versatile four/five-bedroom, three-storey mid-terraced period residence, forming part of an imposing and attractive façade on Bala’s historic High Street.The property has been substantially extended to the rear, creating exceptionally spacious and flexible accommodation, including a remarkable single-storey extension which could readily provide self-contained accommodation for independent living, an annexe for a dependent relative, or alternatively space suitable for a variety of business or professional uses, subject to any necessary consents.Currently incorporating a magnificent full-size snooker room, together with a hall, cloakroom facilities and a large lounge, this substantial extension offers enormous potential for purchasers seeking adaptable accommodation.
LOCATION
Bala is a popular and picturesque market town set within the spectacular landscape of Eryri National Park. Renowned for its strong outdoor appeal, Bala lies beside Bala Lake, Wales’ largest natural lake, offering excellent opportunities for walking, watersports, fishing and cycling. The town retains a traditional Welsh character with a good range of local shops, cafés, pubs and everyday amenities, while road connections provide convenient access towards Dolgellau, Betws-y-Coed, Corwen and the North Wales coast. Its combination of stunning scenery, recreational opportunities and thriving local community makes Bala an increasingly attractive location for both permanent residents and those seeking a lifestyle or holiday home.
The principal house provides generous family accommodation over three floors, with the flexibility to provide four or five bedrooms, complemented by spacious reception areas and the character expected of a substantial period property.
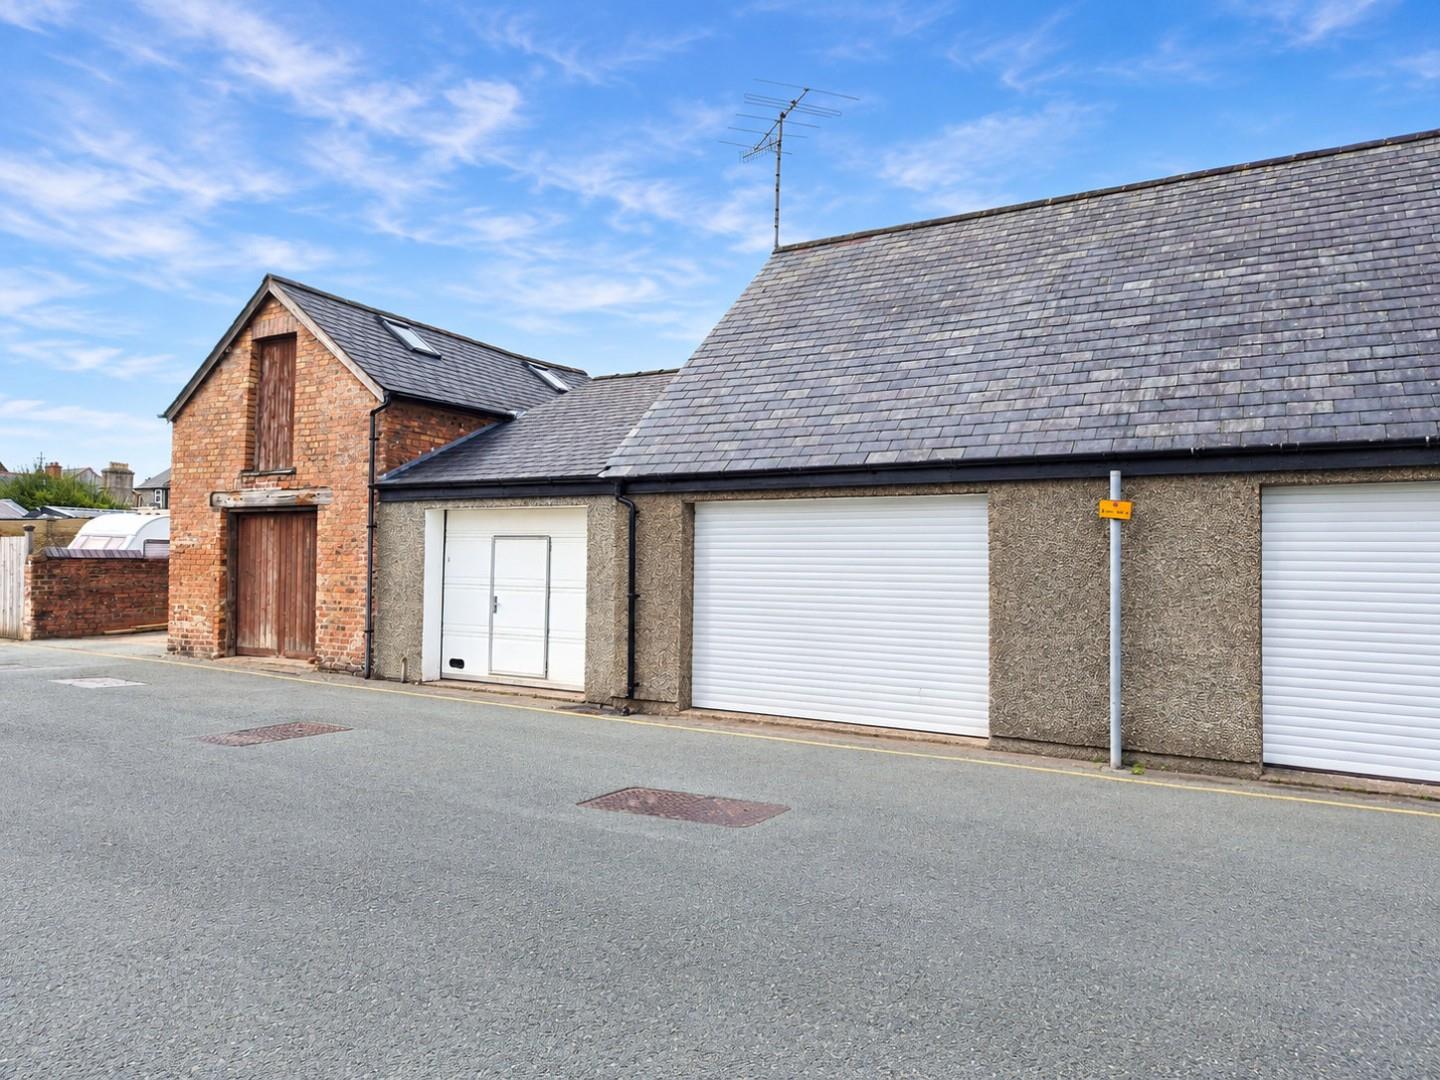
To the rear is an enclosed yard together with a particularly impressive range of purpose-built garages providing accommodation for approximately five or six vehicles, with a substantial loft/studio room above, offering further potential for a variety of uses.
Ivy House represents a rare opportunity to acquire a large, highly adaptable town residence in the centre of Bala, combining period character, extensive accommodation, exceptional garaging and significant potential for multi-generational living or business use.
THE ACCOMMODATION COMPRISES
ENTRANCE PORCH
Composite mahogany grained effect double glazed door leading to entrance porch with glazed door leading through to the inner hall.
INNER HALL
Staircase rising off, large understairs cupboard.
BEDROOM OR LOUNGE
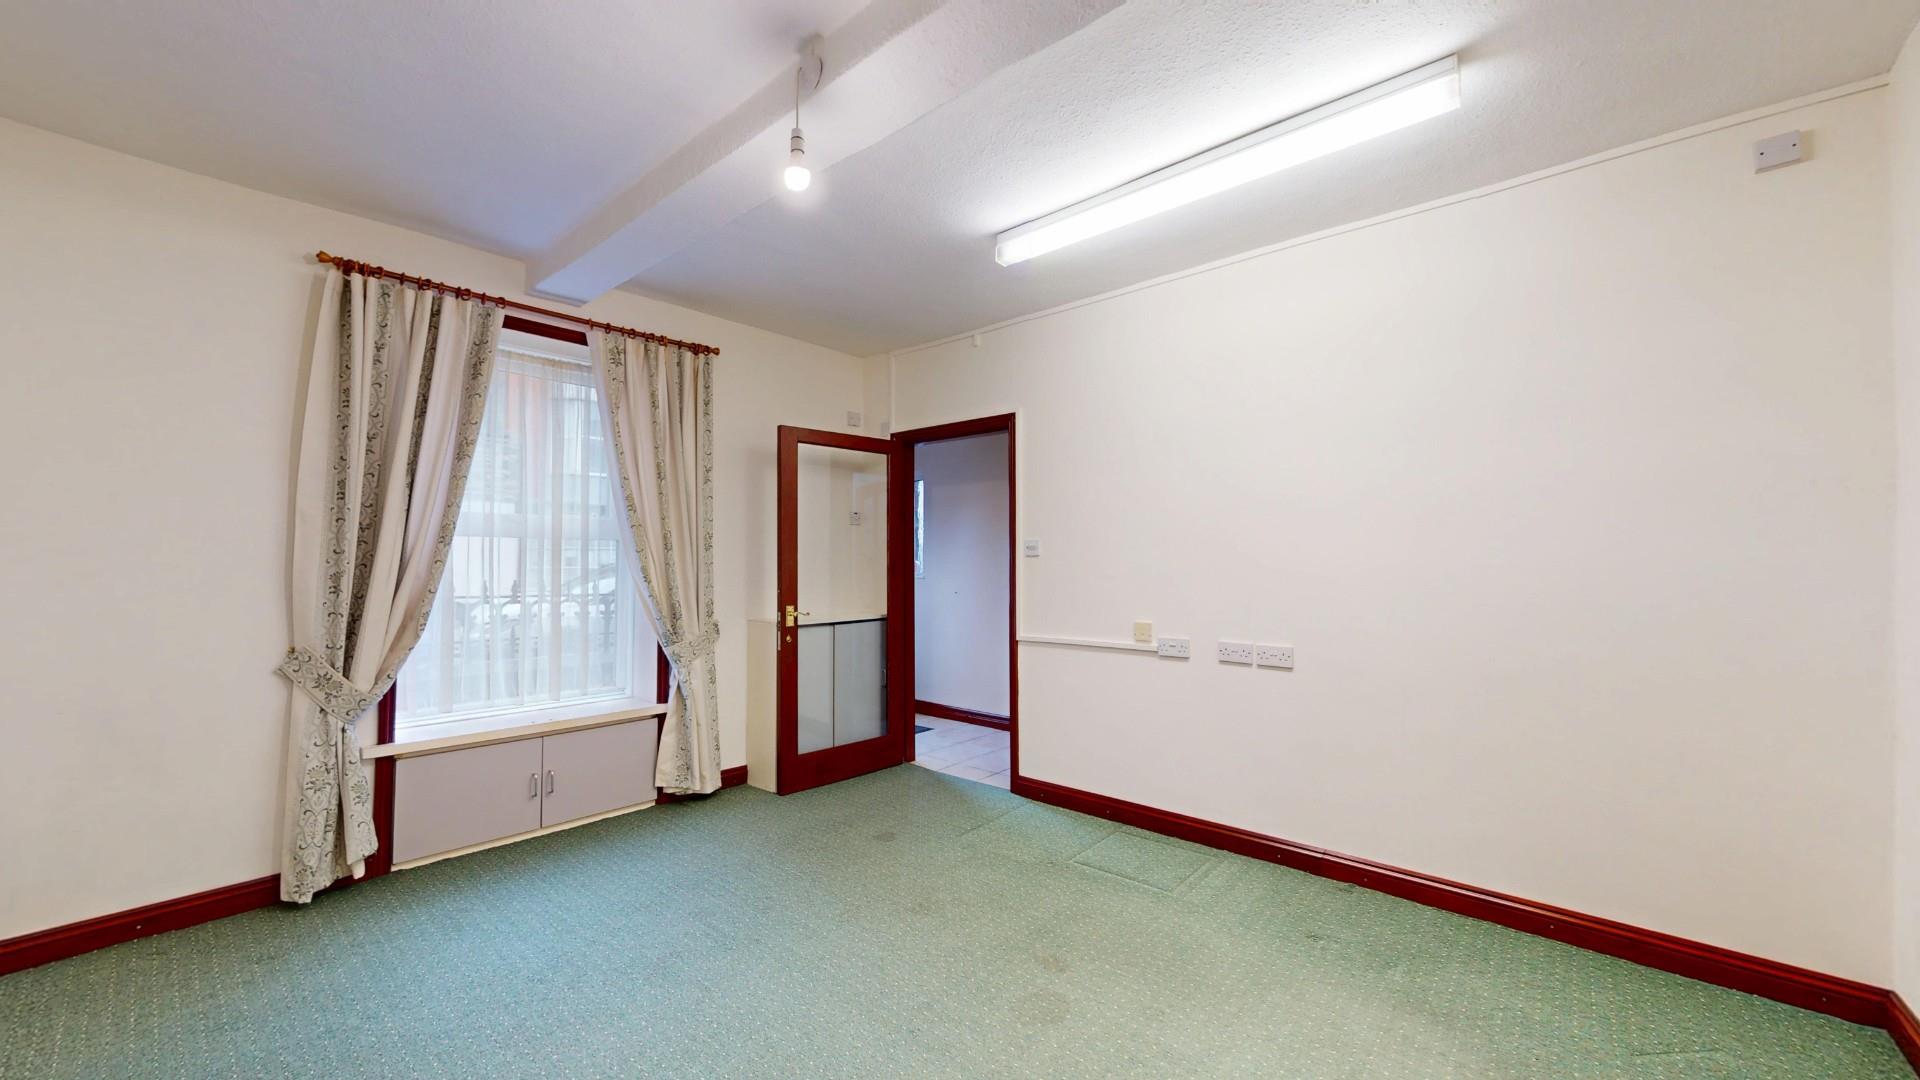
Double glazed window with aspect onto the High Street, panelled radiator.
Dimensions
Metric: 4.09m x 3.73m
Imperial: 13’5 x 12’3
PANTRY/CLOAKROOM
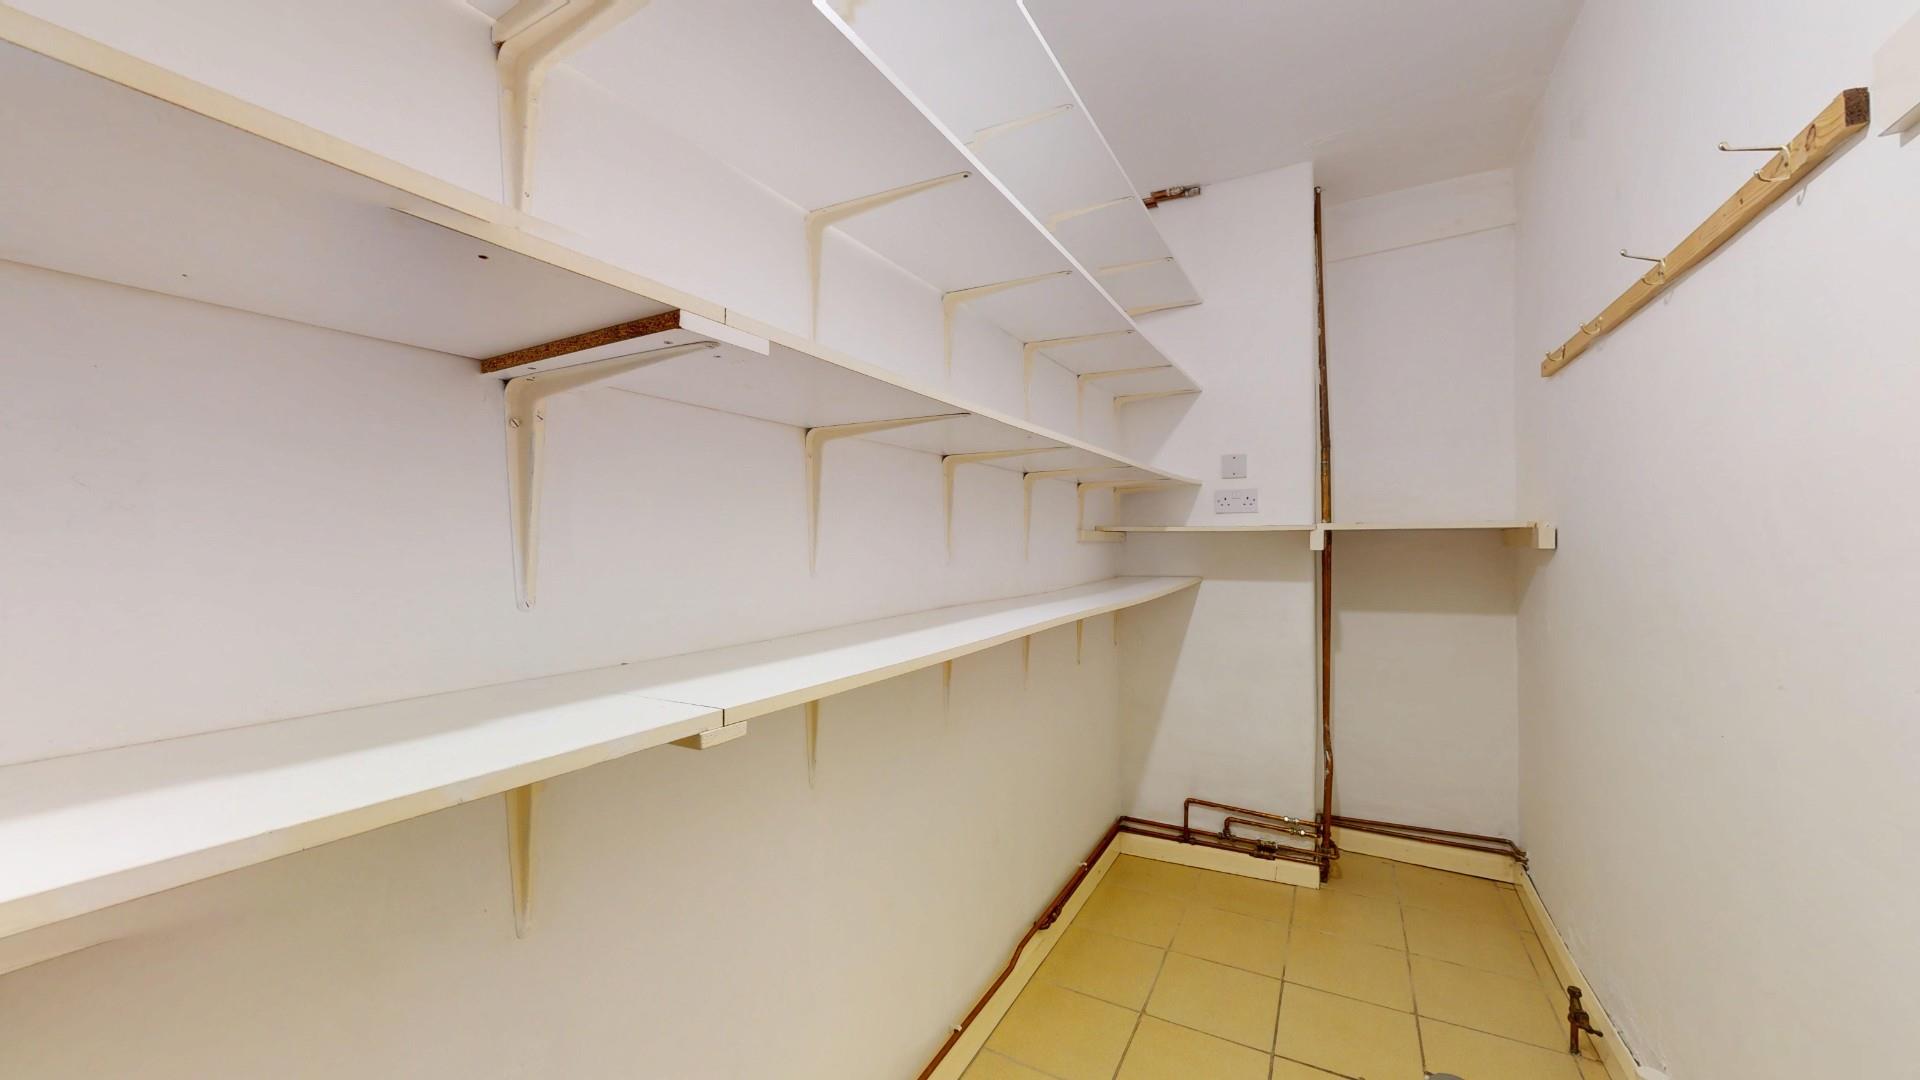
Plumbing installed for a wash basin with waste and with potential for further conversion to provide a wet room, it has wall shelving and fitted cabinet, tiled floor.
DINING ROOM
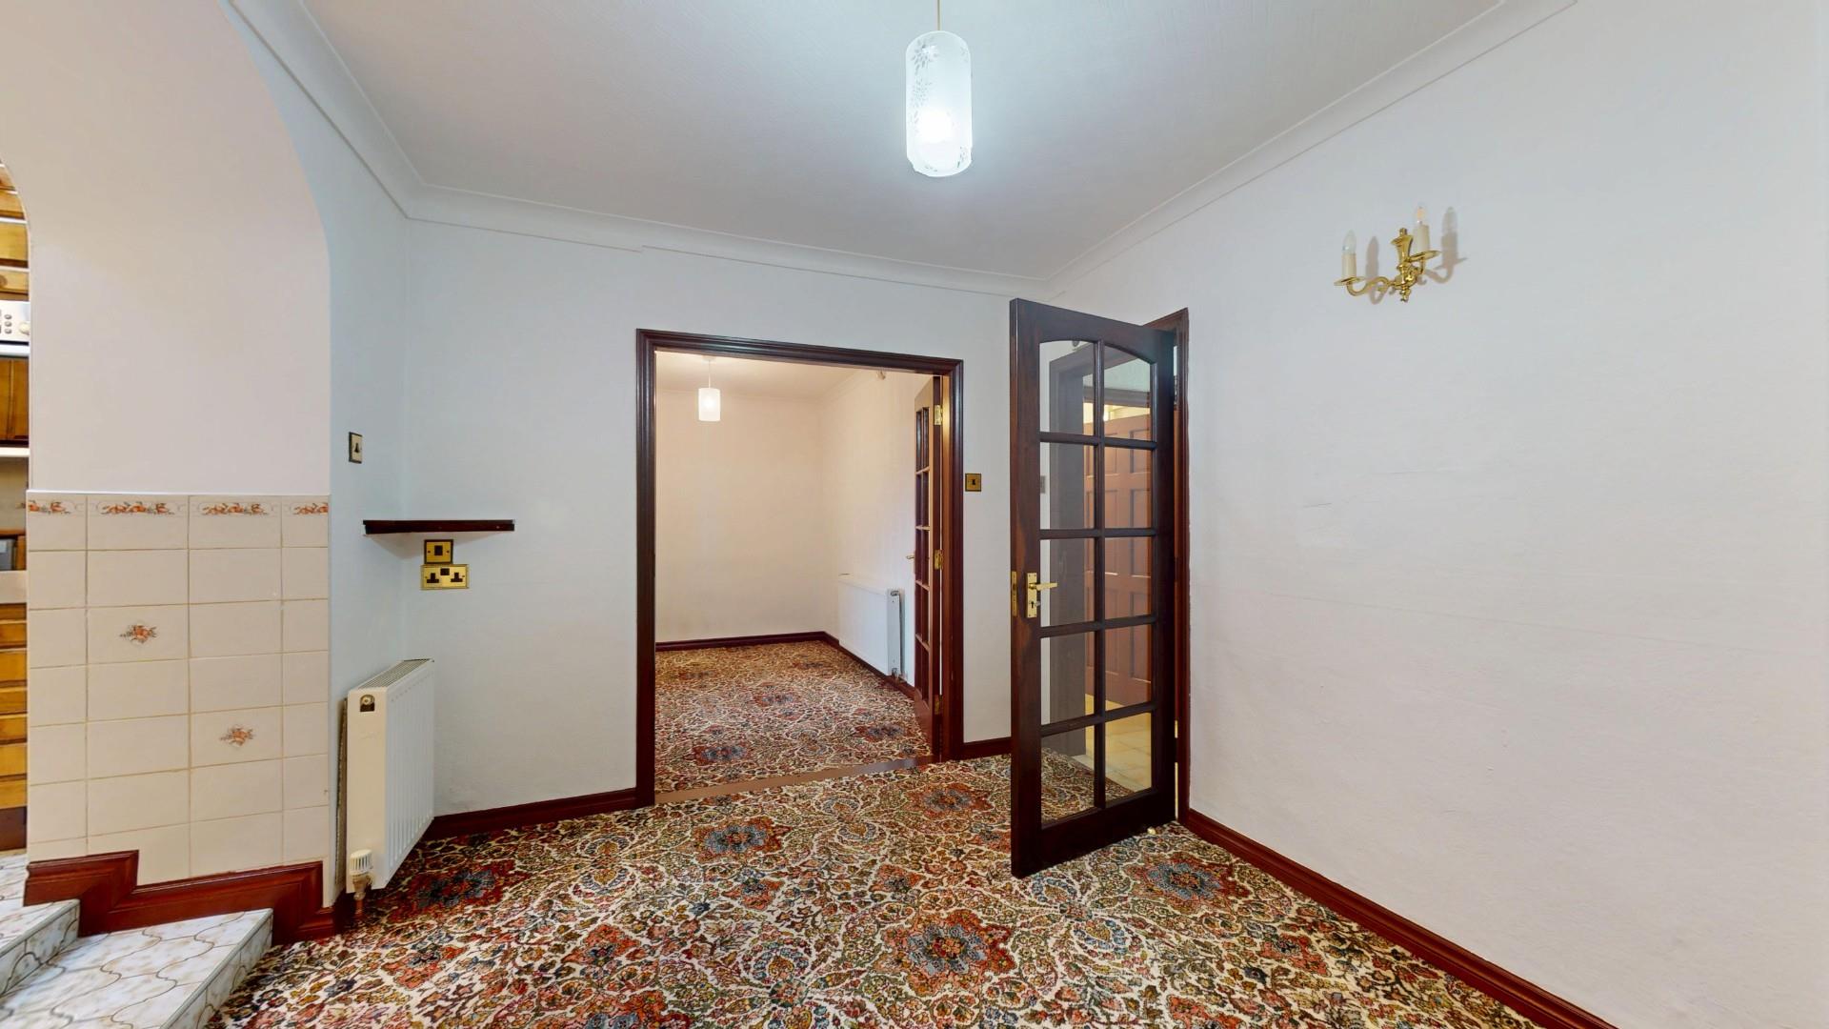
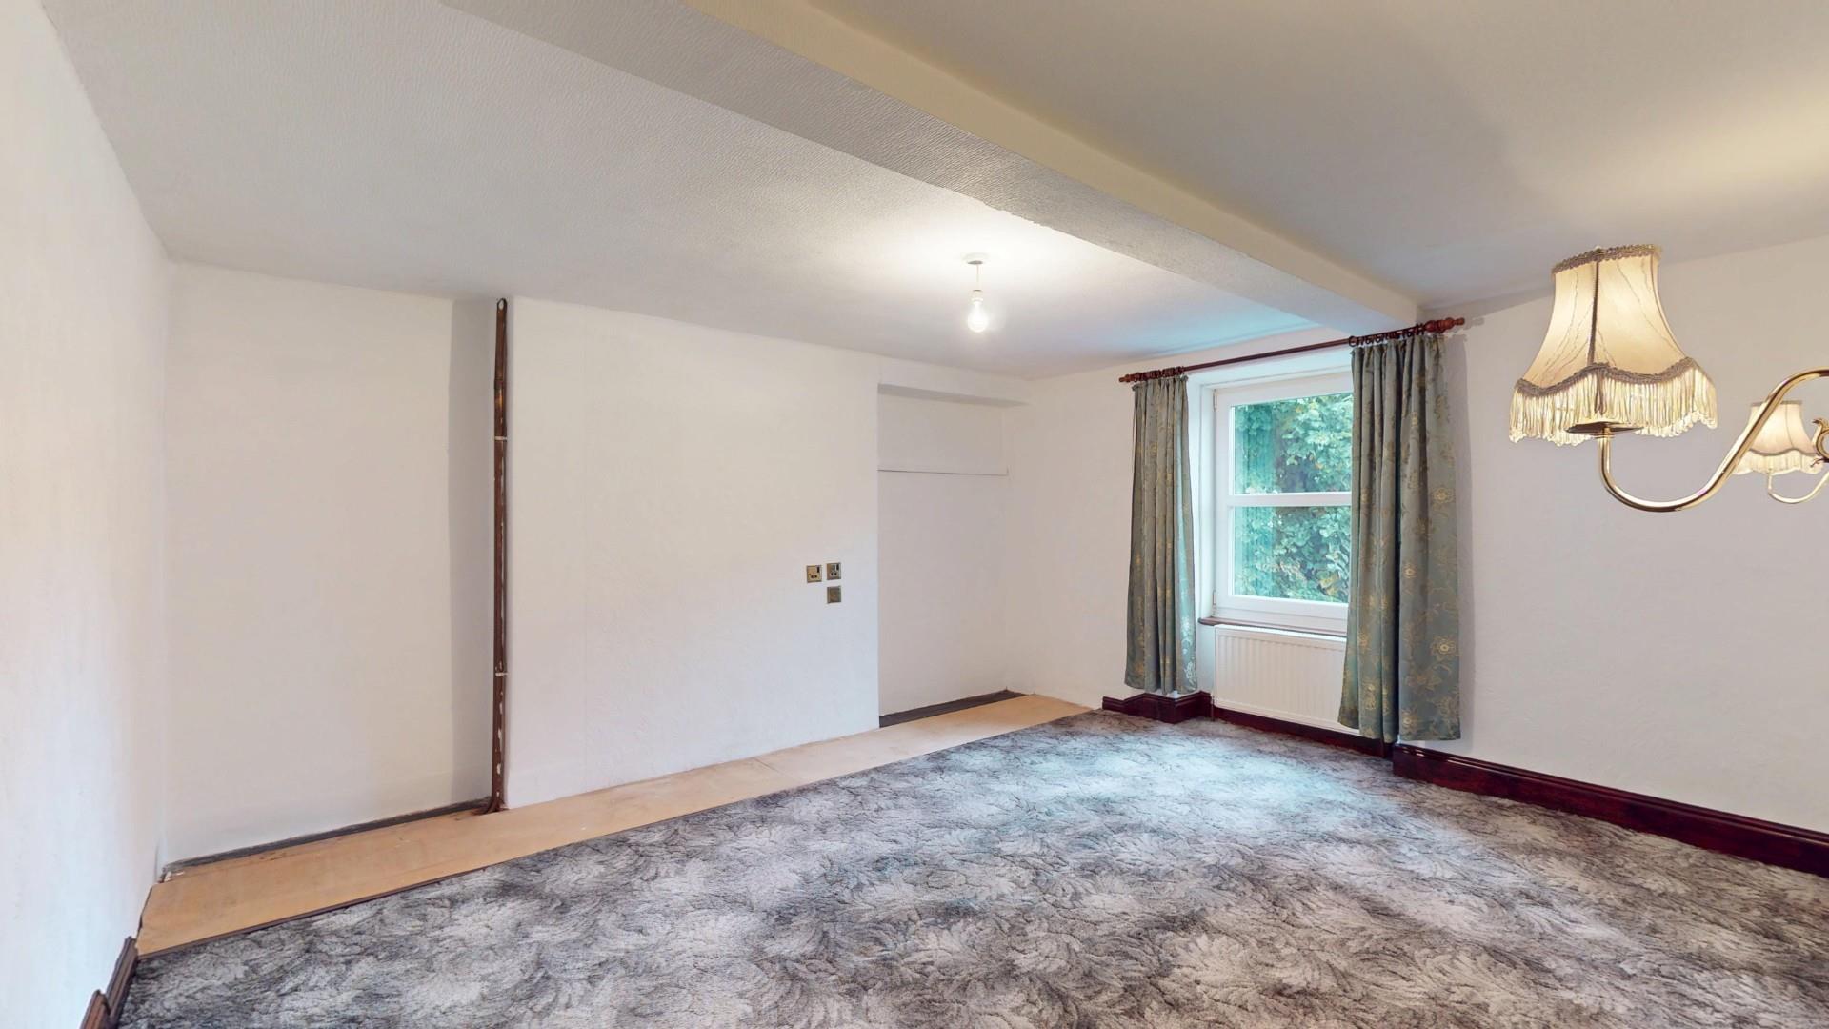
Coved ceiling, wall light points, two double panelled radiators.
Dimensions
Metric: 3.66m x 2.90m
Imperial: 12′ x 9’6
DAY ROOM/STUDY
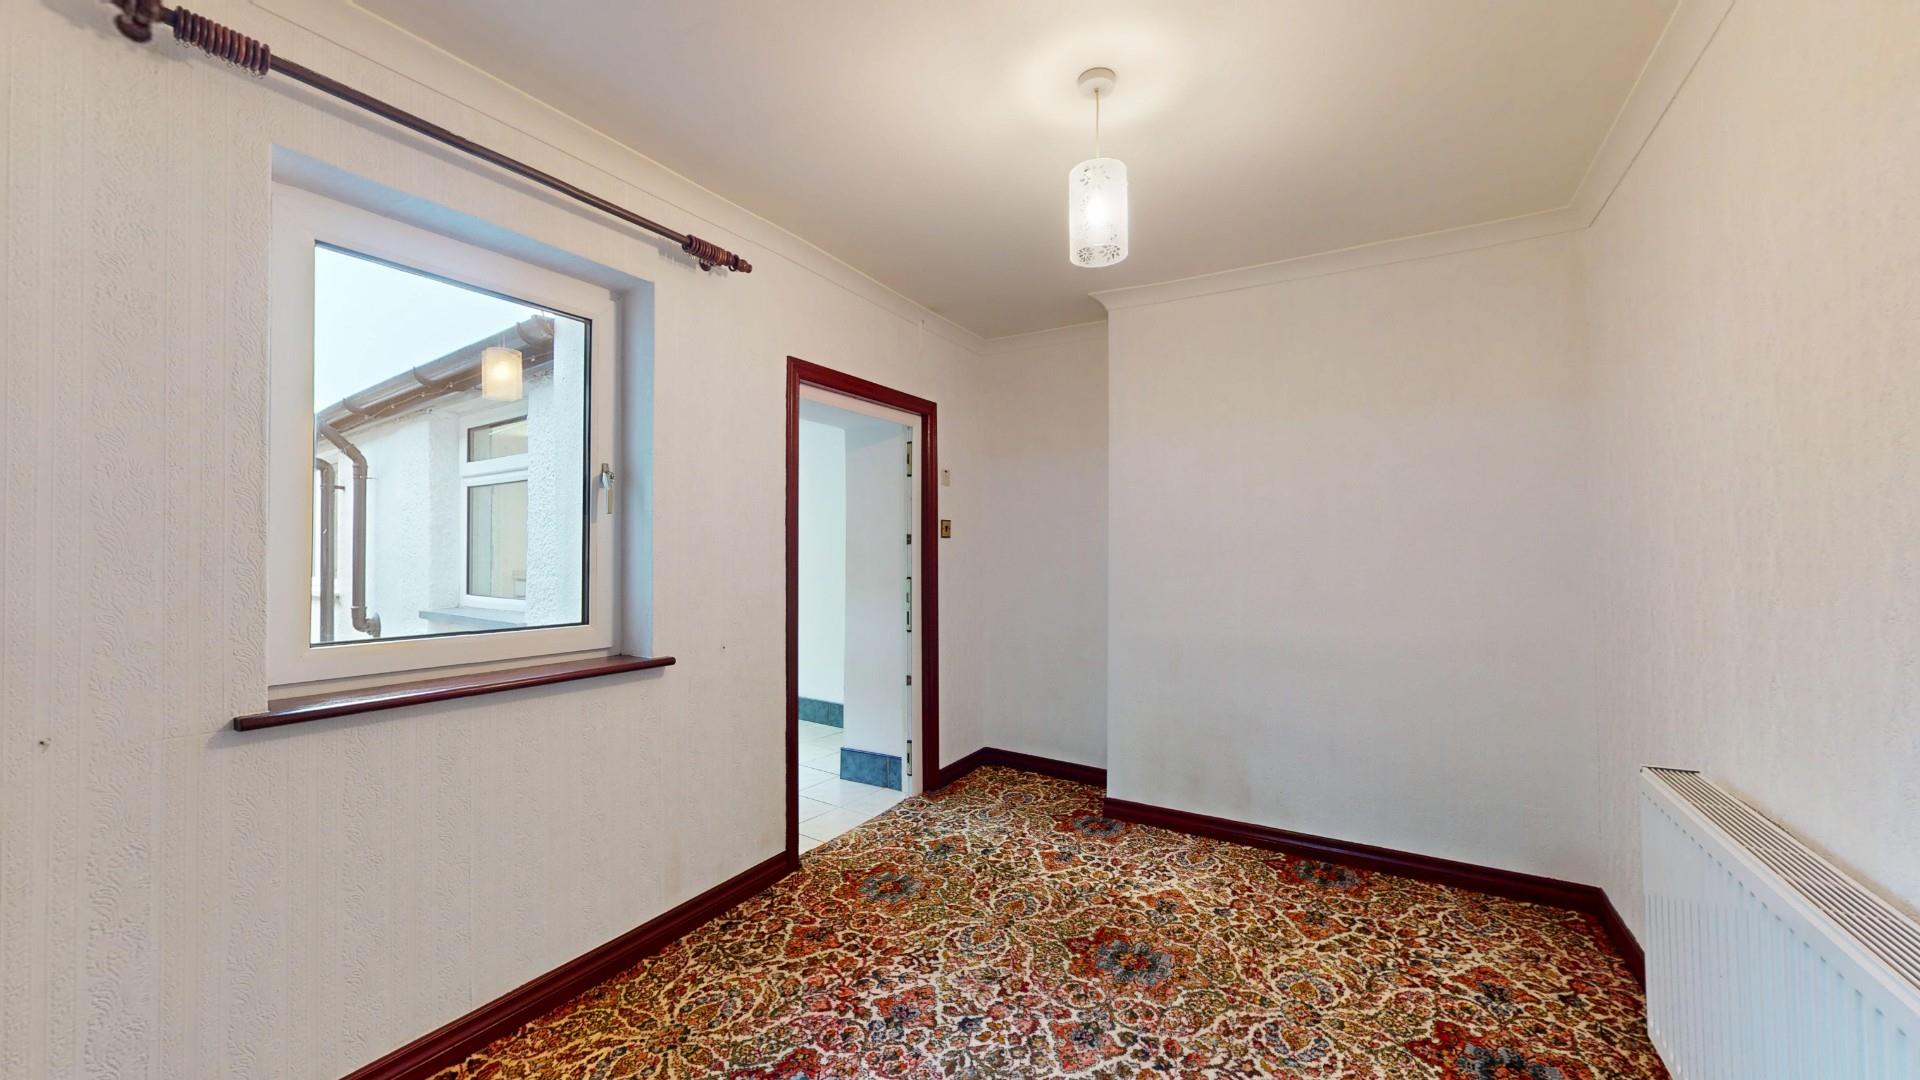
Twin glazed doors leading in, coved ceiling, double glazed window, panelled radiator.
Dimensions
Metric: 3.89m x 2.57m
Imperial: 12’9 x 8’5
KITCHEN
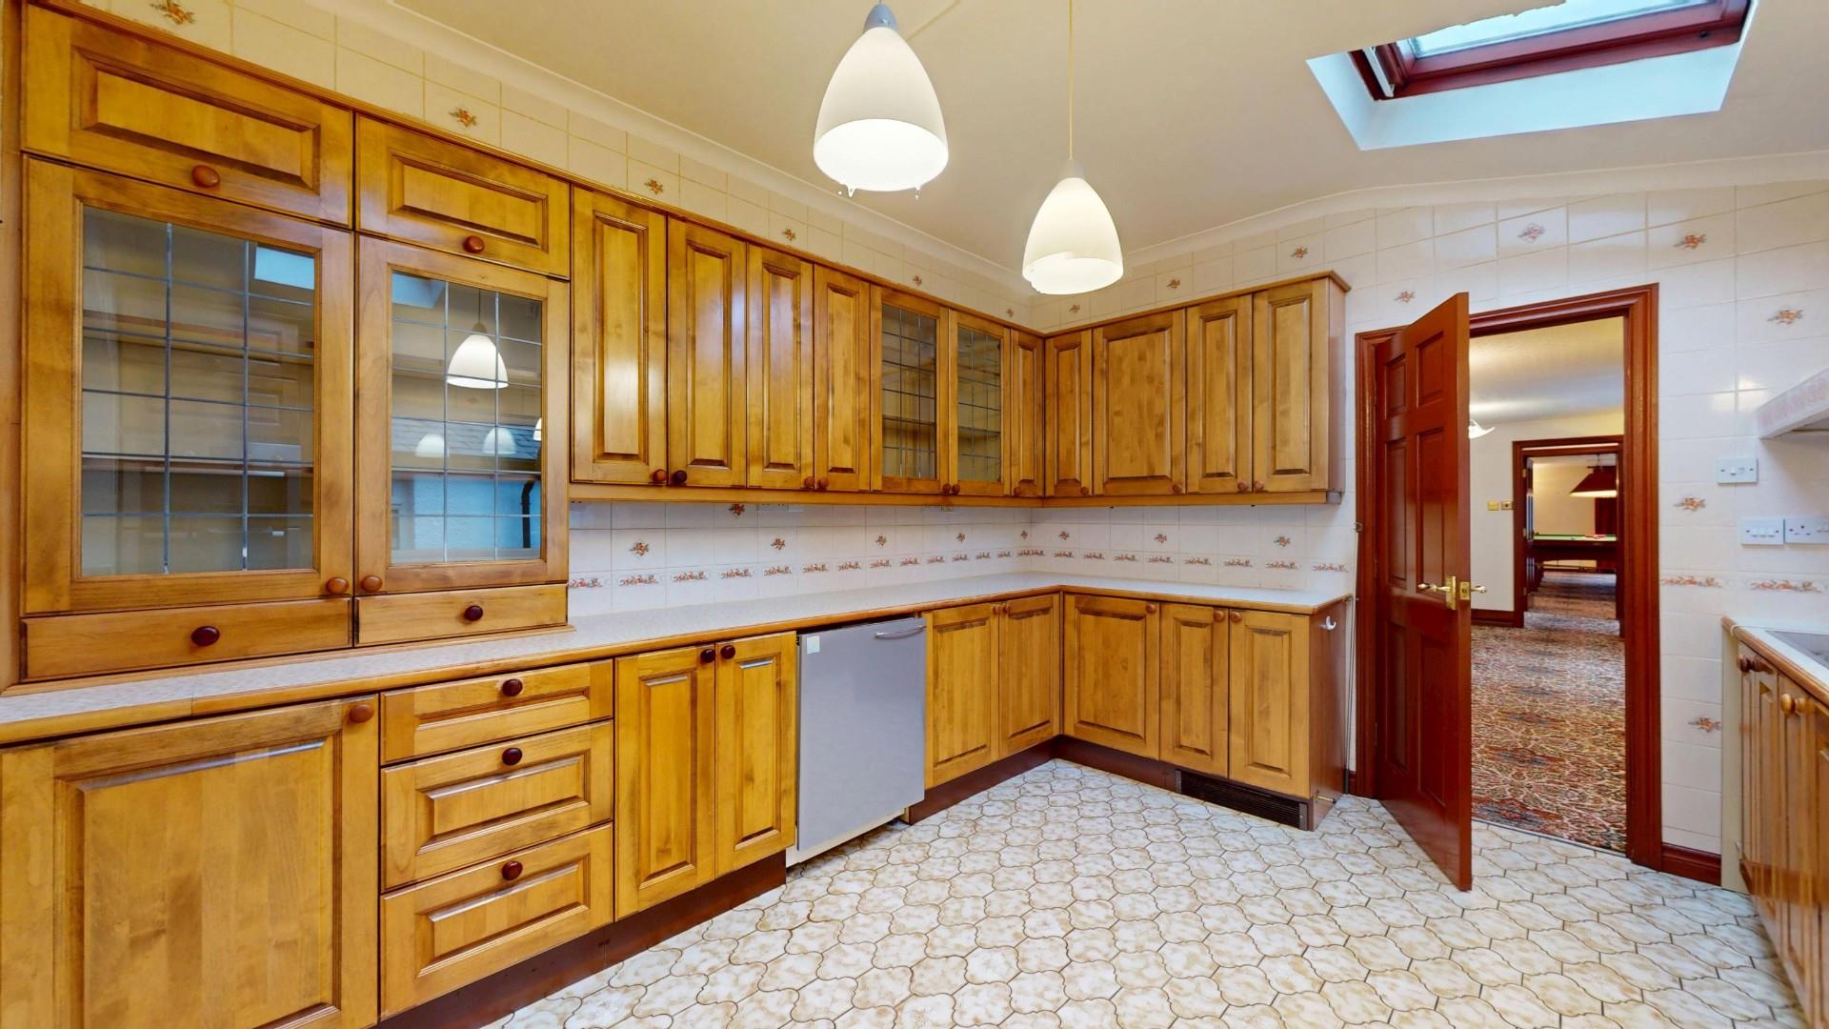
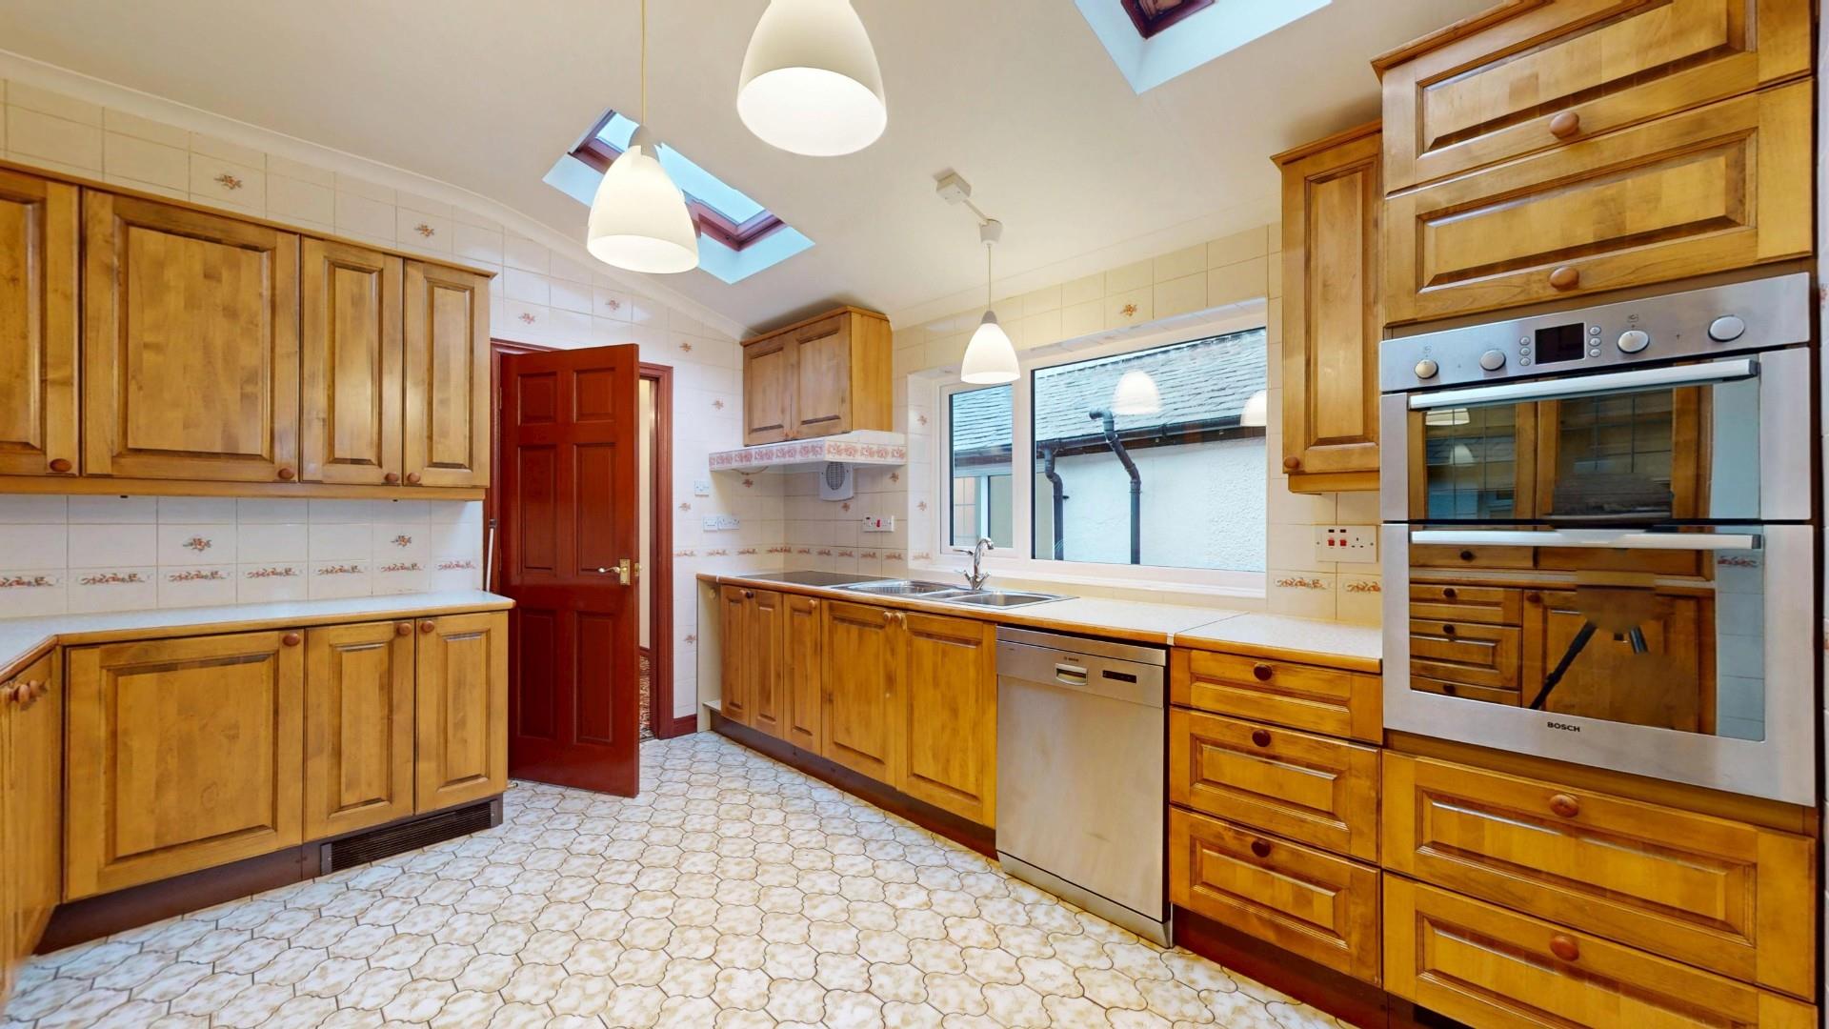
Fitted with an extensive range of base and wall mounted cupboards and drawers with solid oak panelled door and drawer fronts and contrasting working surfaces including an inset 2.5 bowl sink with mixer tap, inset four ring electric hob with hood with extractor fan above, integrated double oven, void and plumbing for dishwasher and space for fridge. Two glazed display cabinets, partially vaulted ceiling with two Velux rooflights, triple glazed window, part tiled walls, tiled floor.
Dimensions
Metric: 3.89m x 3.40m
Imperial: 12’9 x 11’2
LOUNGE
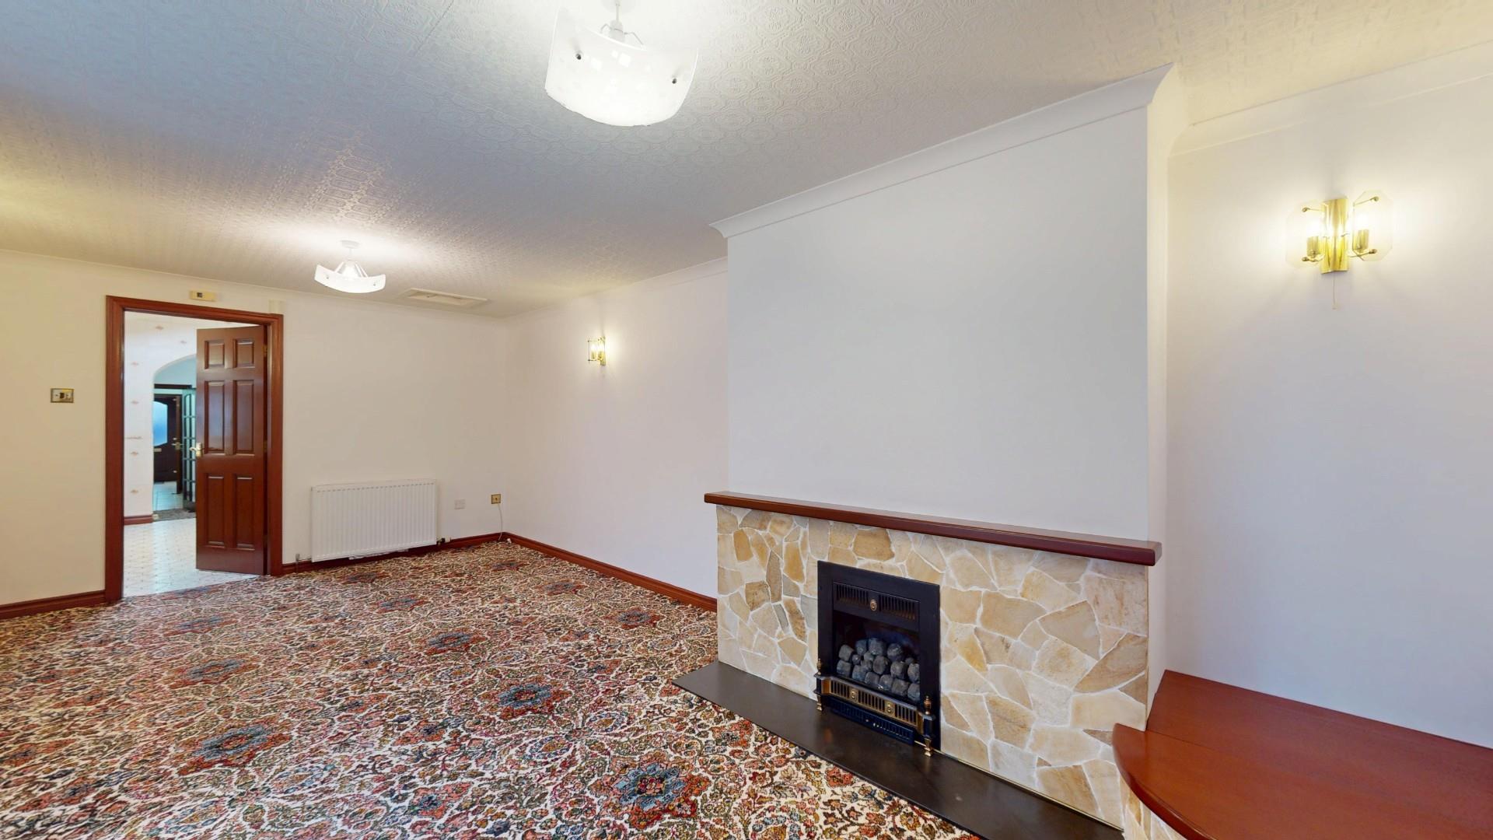
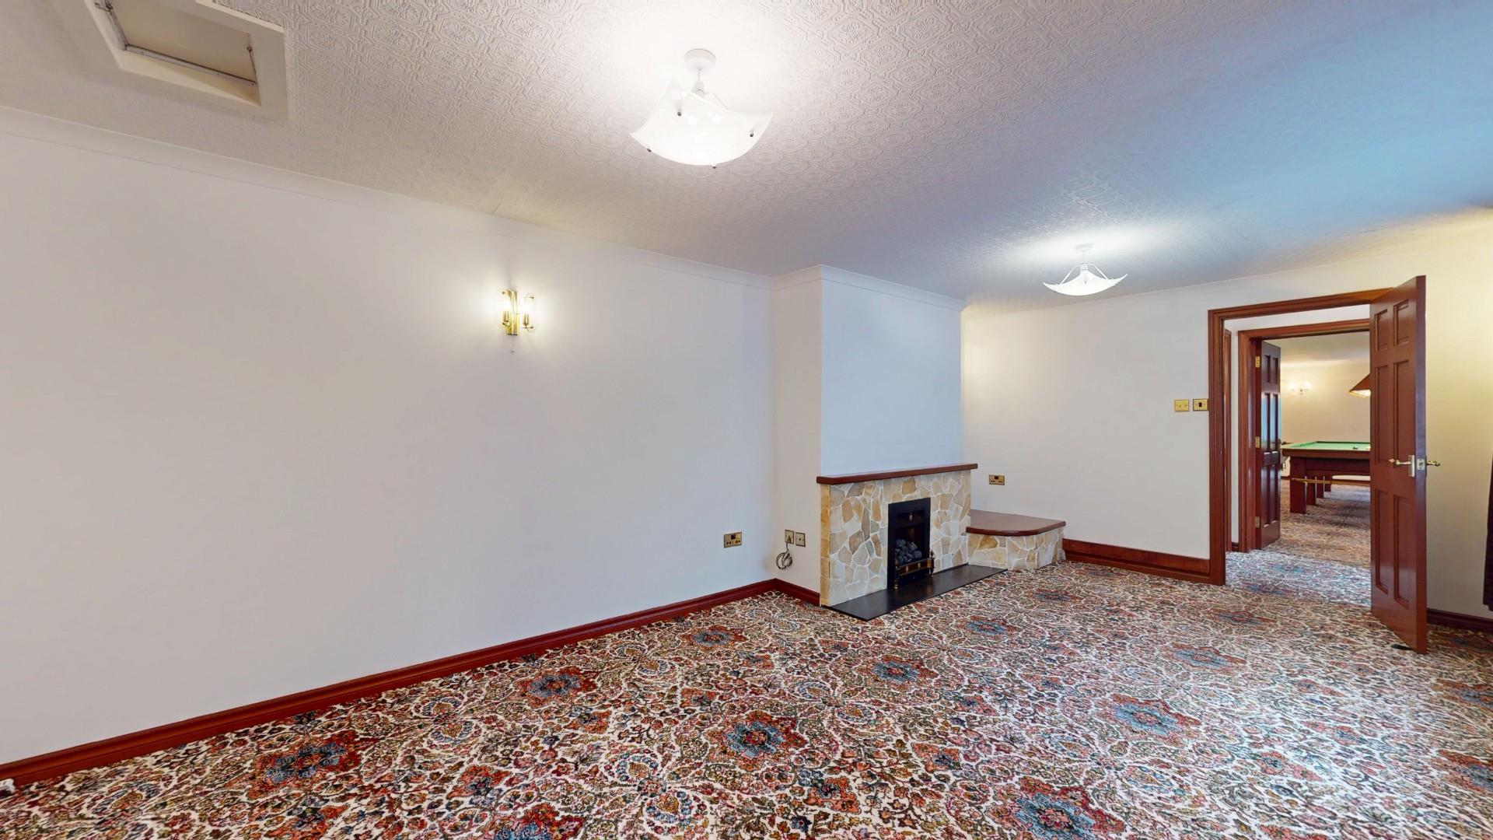
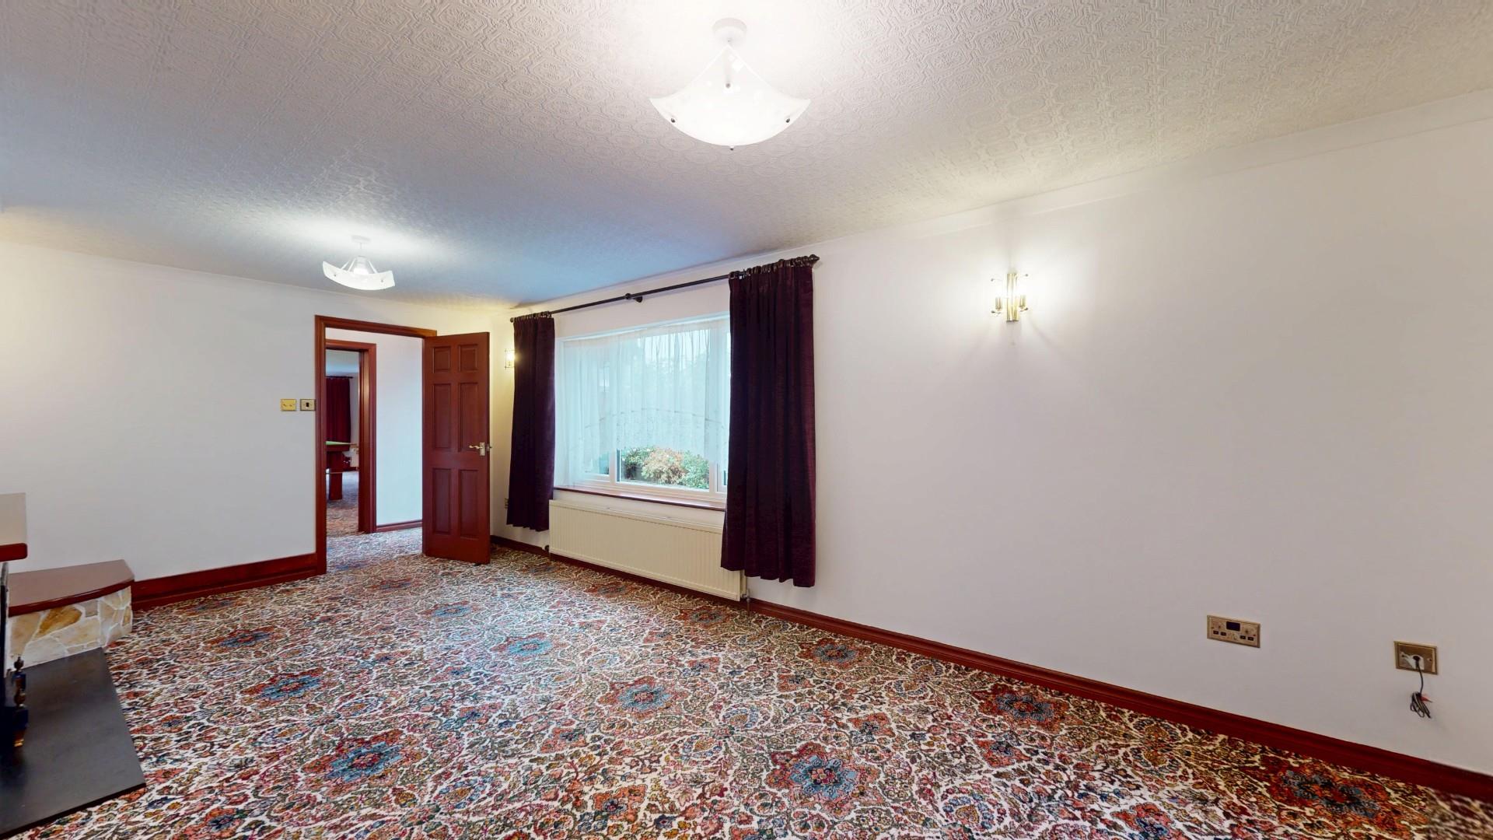
A spacious room with stone tiled fireplace and raised plinth with slate hearth, hardwood topped TV plinth, inset coal effect mains gas fire, coved ceiling, wall light points, tripled glazed window, two panelled radiators.
Dimensions
Metric: 6.20m x 3.40m
Imperial: 20’4 x 11’2
SIDE HALL
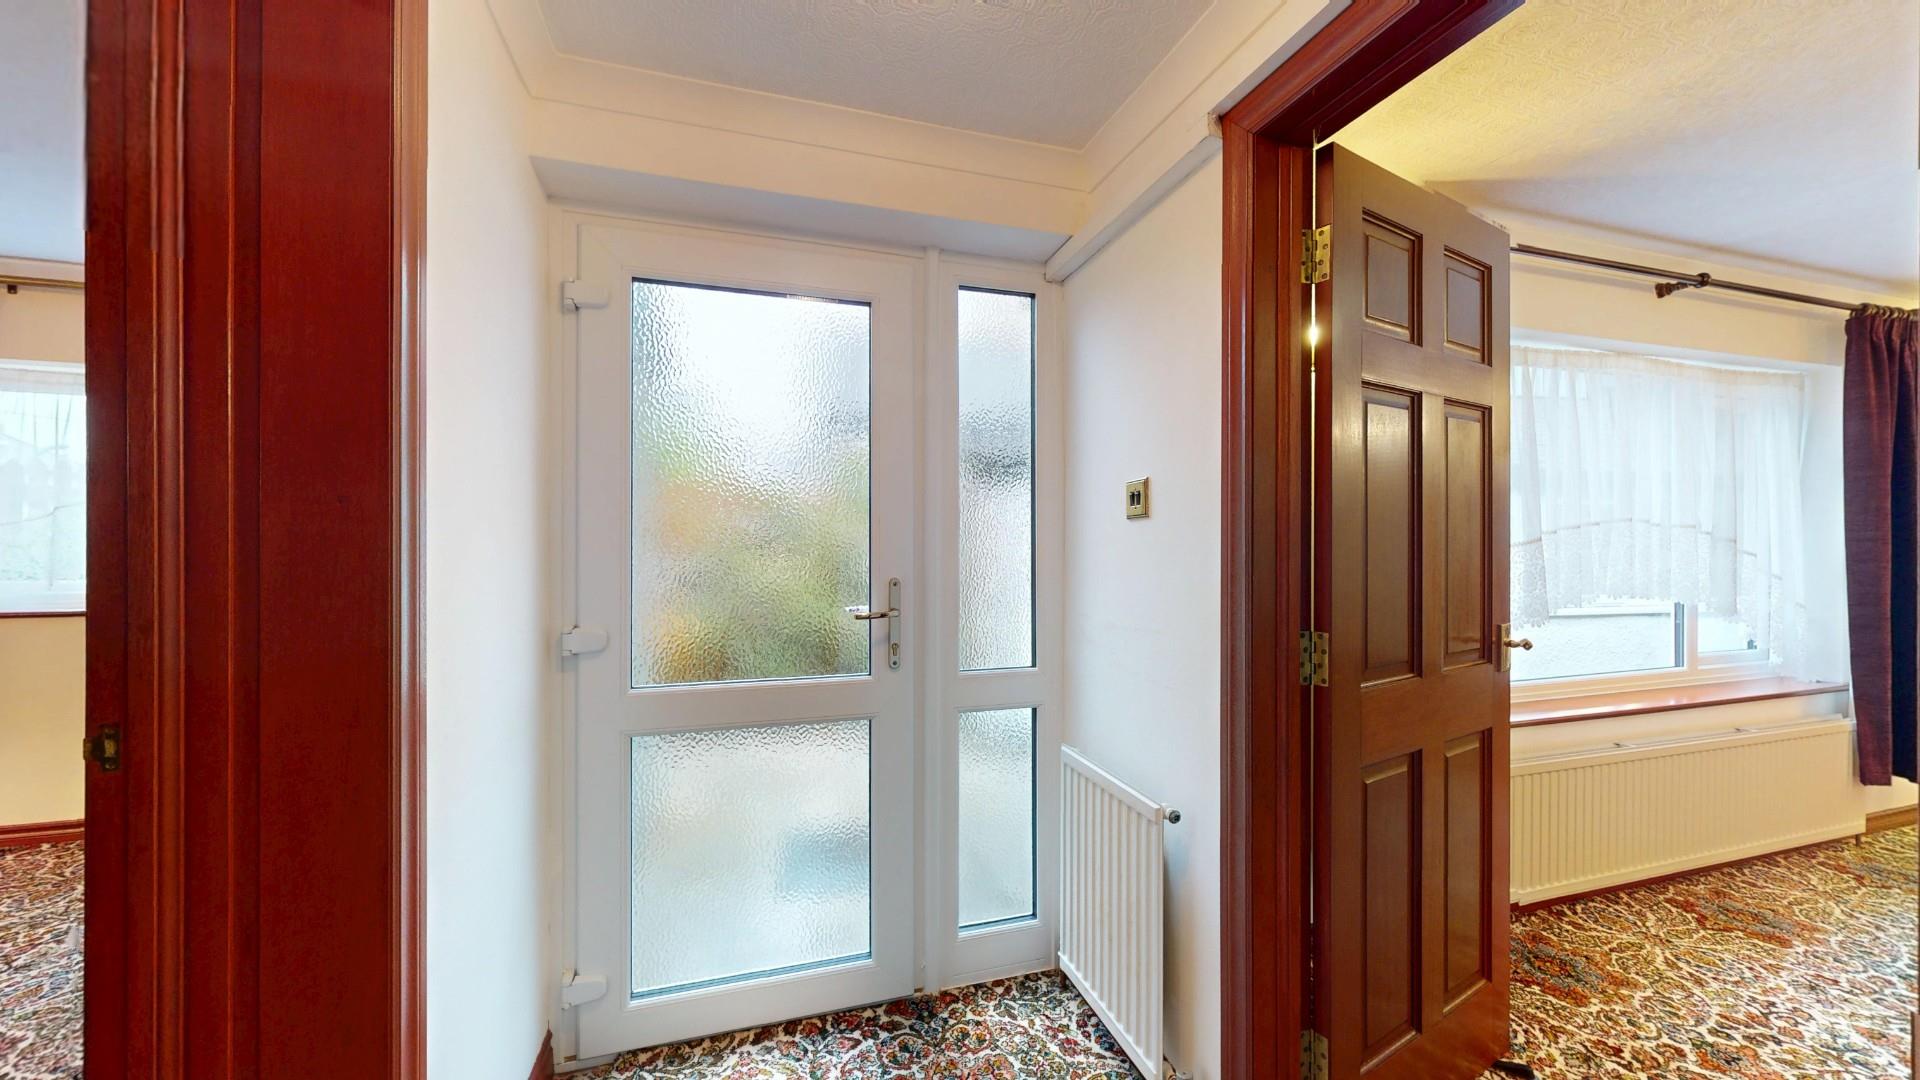
Providing potential for sub-division, it has its own tripled glazed door leading into a hallway with panelled radiator.
SNOOKER ROOM
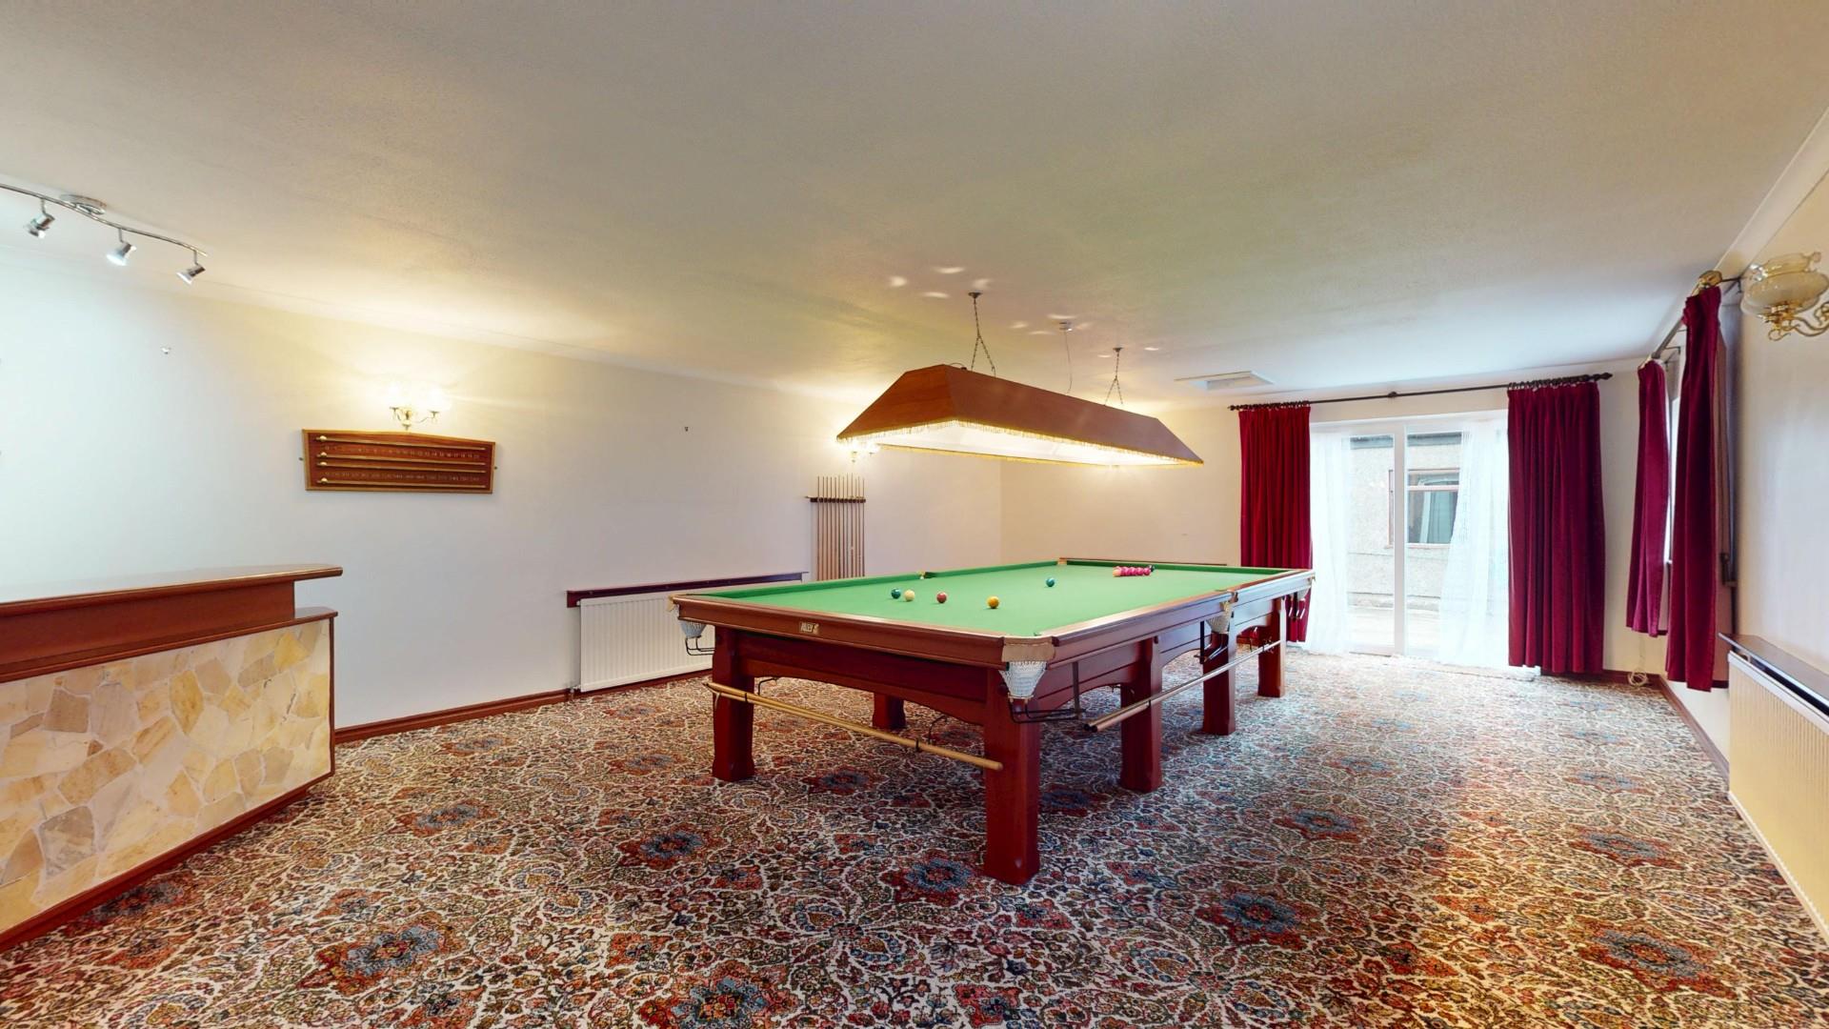
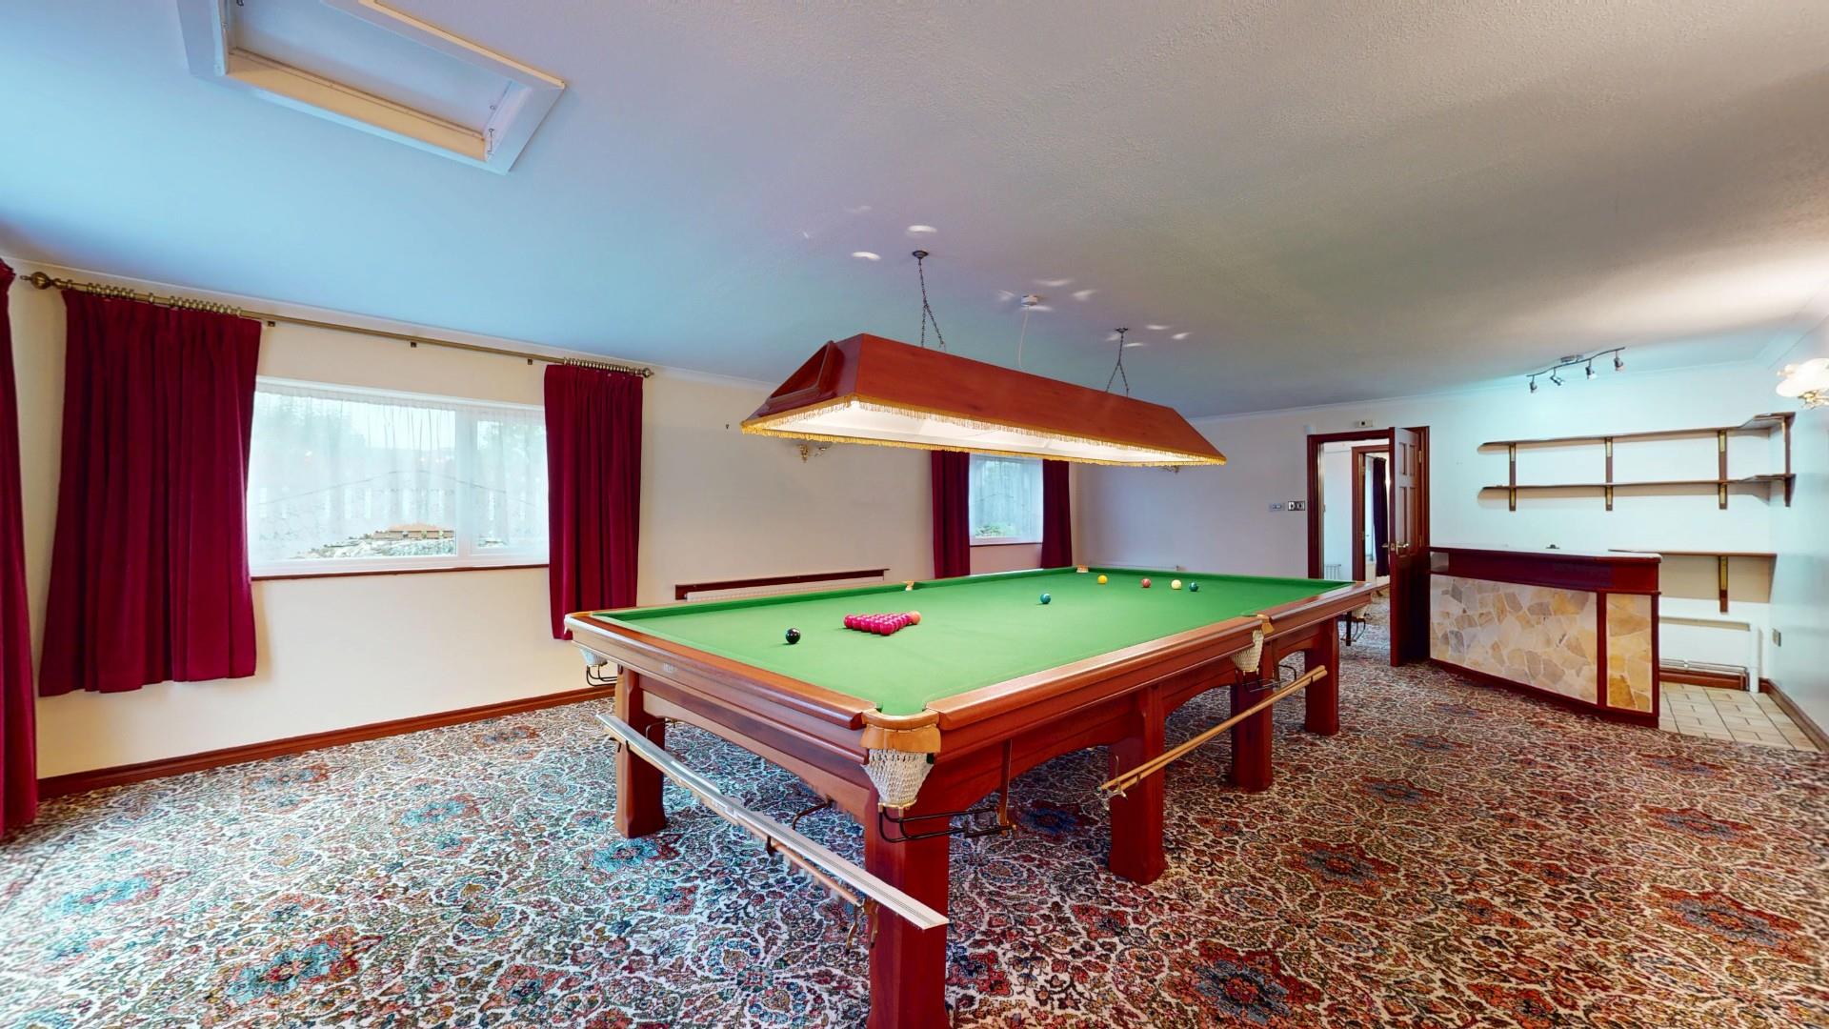
A very spacious and versatile room capable of division to provide lounge, kitchen and potential bedroom. It has two triple glazed windows and double glazed sliding patio door leading out, coved ceiling, fitted counter with sink and wall shelving, four panelled radiators.
Dimensions
Metric: 8.36m x 5.44m
Imperial: 27’5 x 17’10
CLOAKROOM
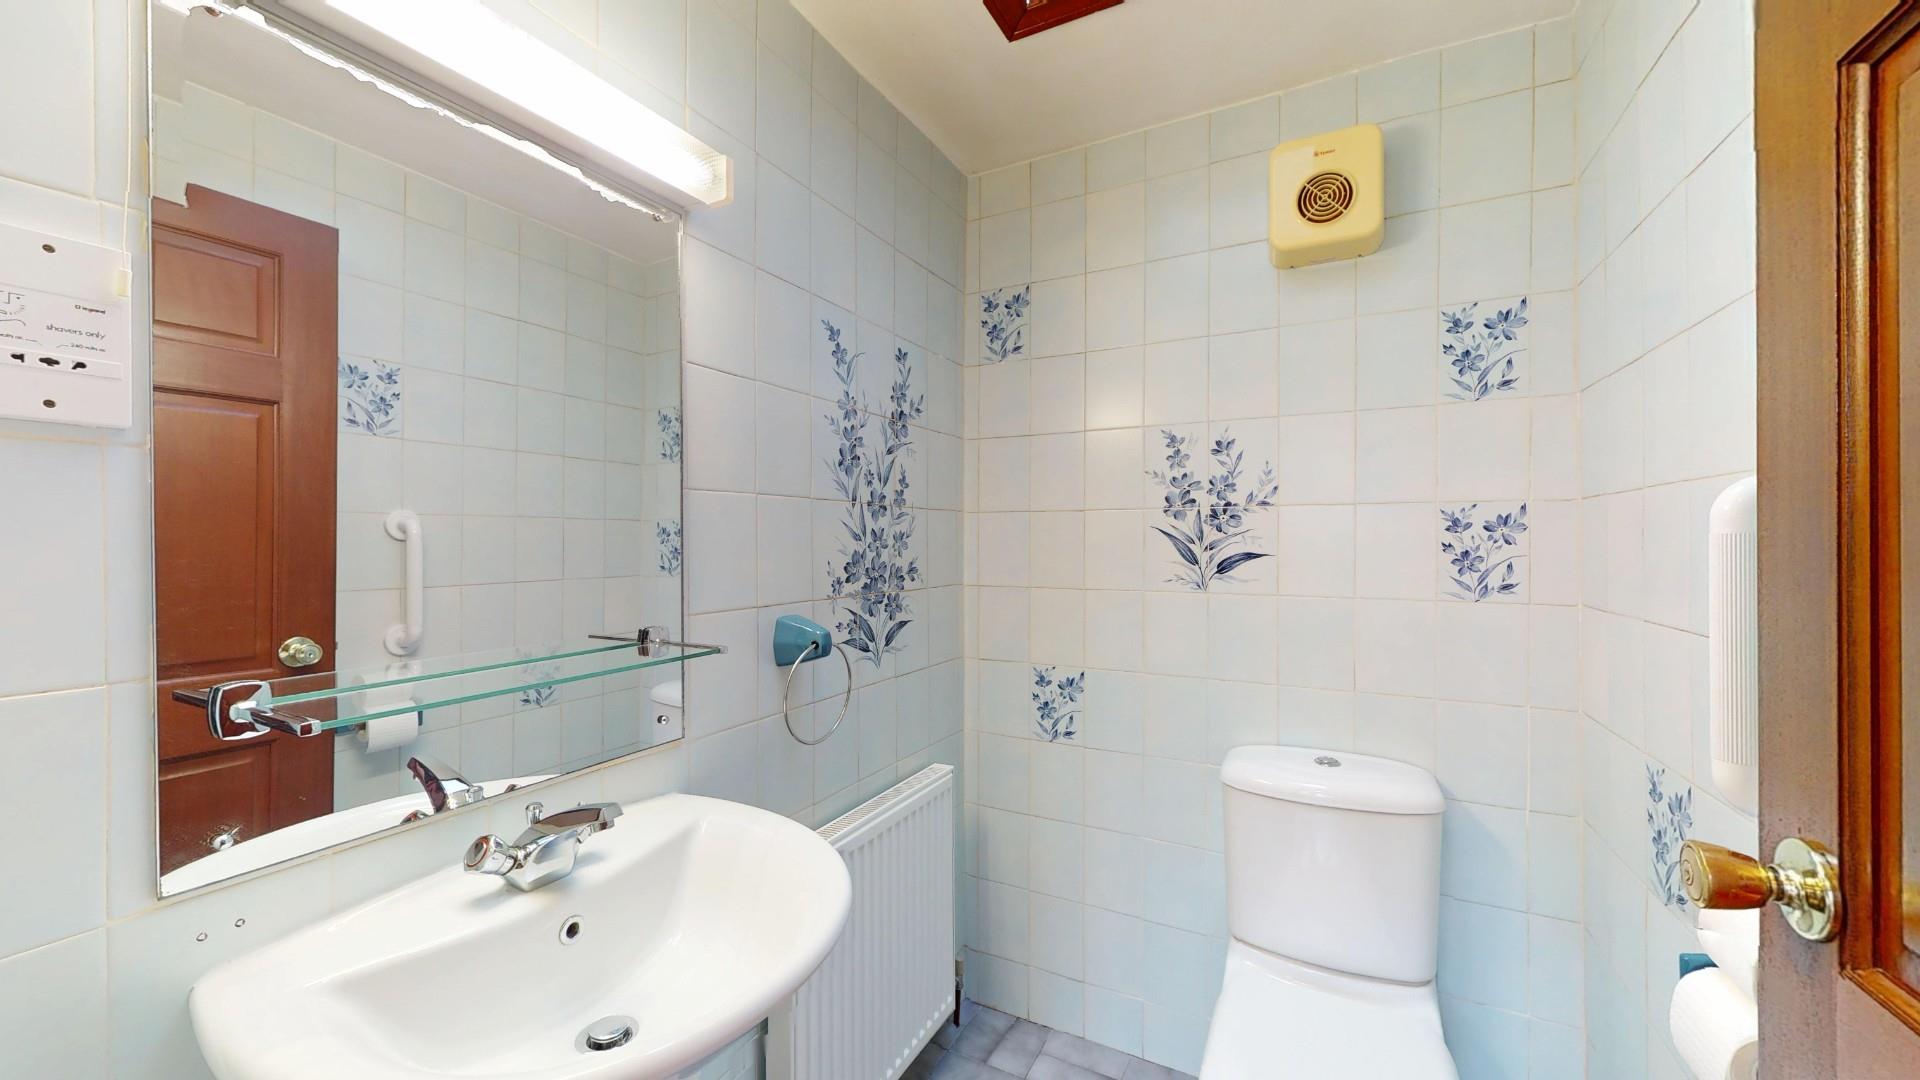
Modern suite comprising wash basin and WC. Tiled walls with extractor fan, wall mirror, light, tiled floor and radiator.
UTILITY ROOM
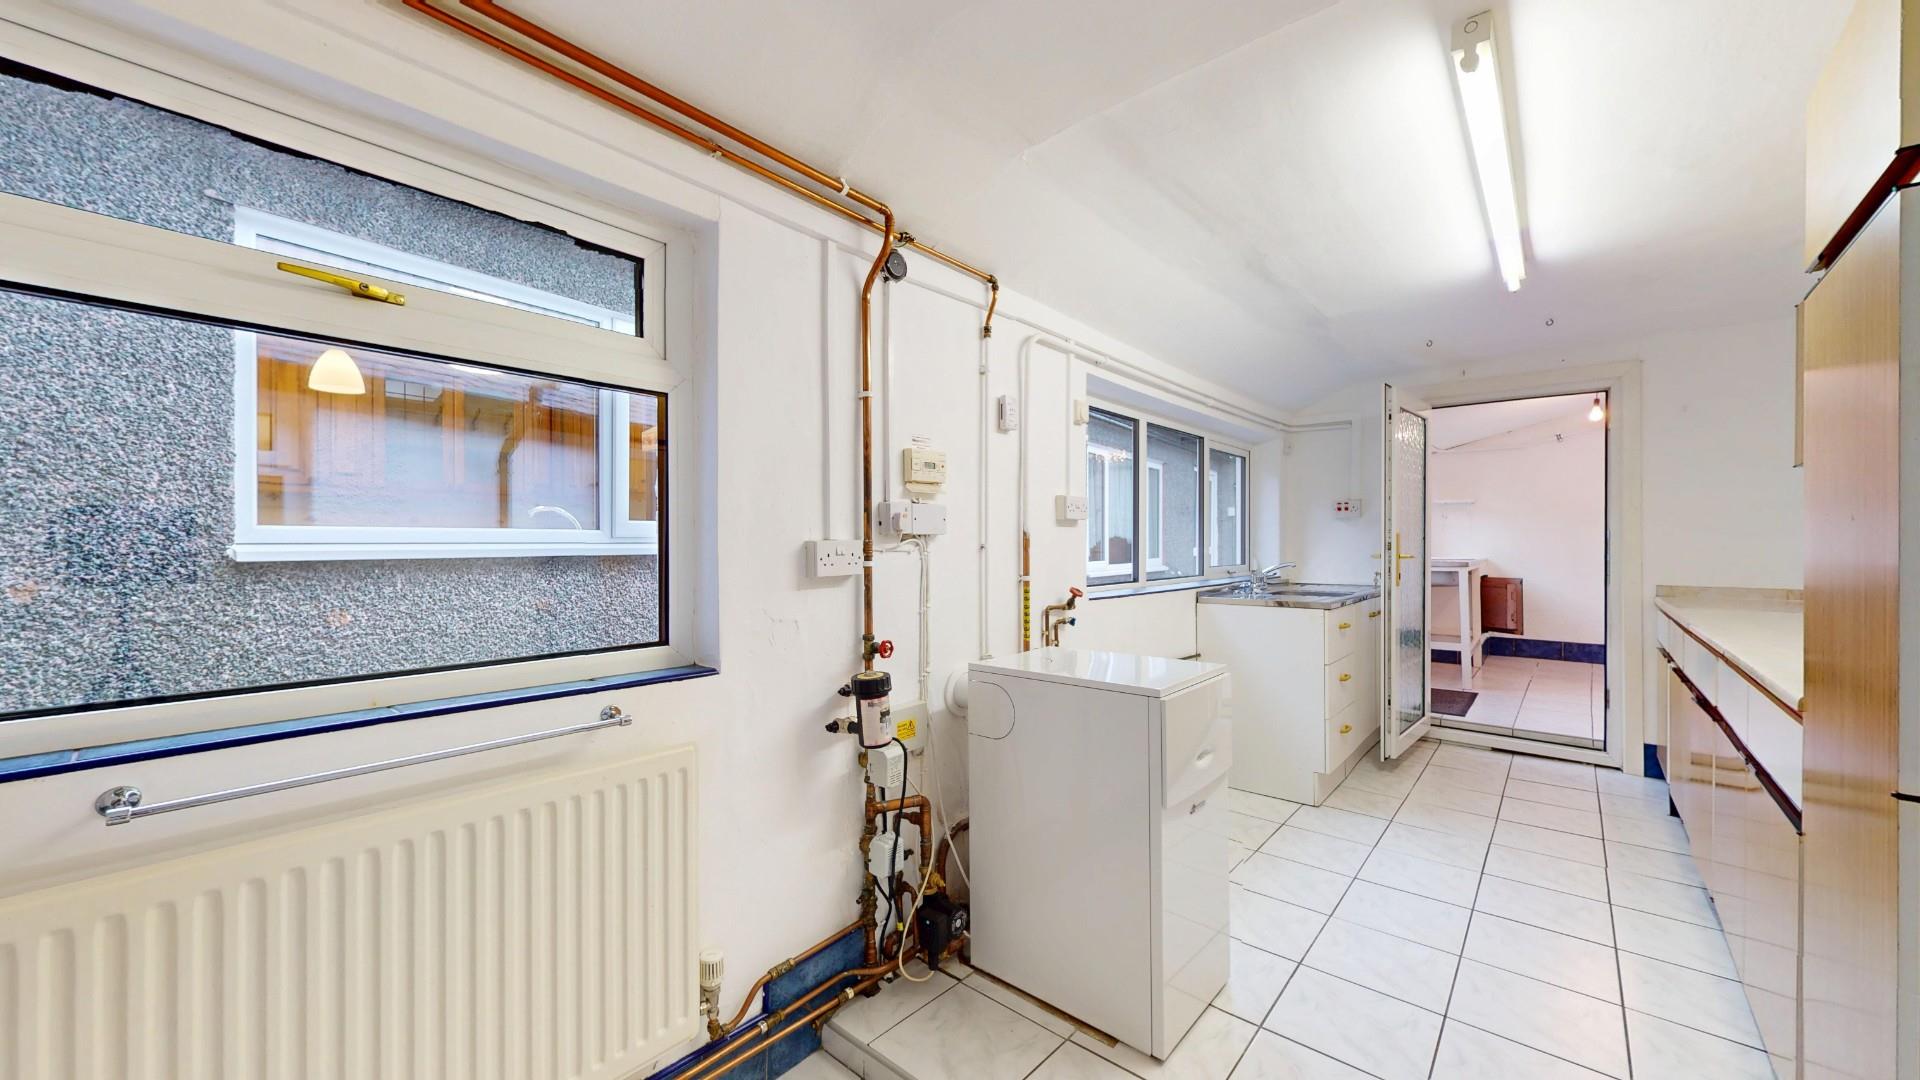
Two double glazed windows, double glazed stainless steel sink with under cupboards, fitted cabinets with roll top working surface, modern (2023) Worcester gas fired condensing boiler, plumbing for washing machine, space for tumble dryer, tiled flooring, radiator.
Dimensions
Metric: 5.59m x 2.29m
Imperial: 18’4 x 7’6
SIDE PORCH/WASH ROOM
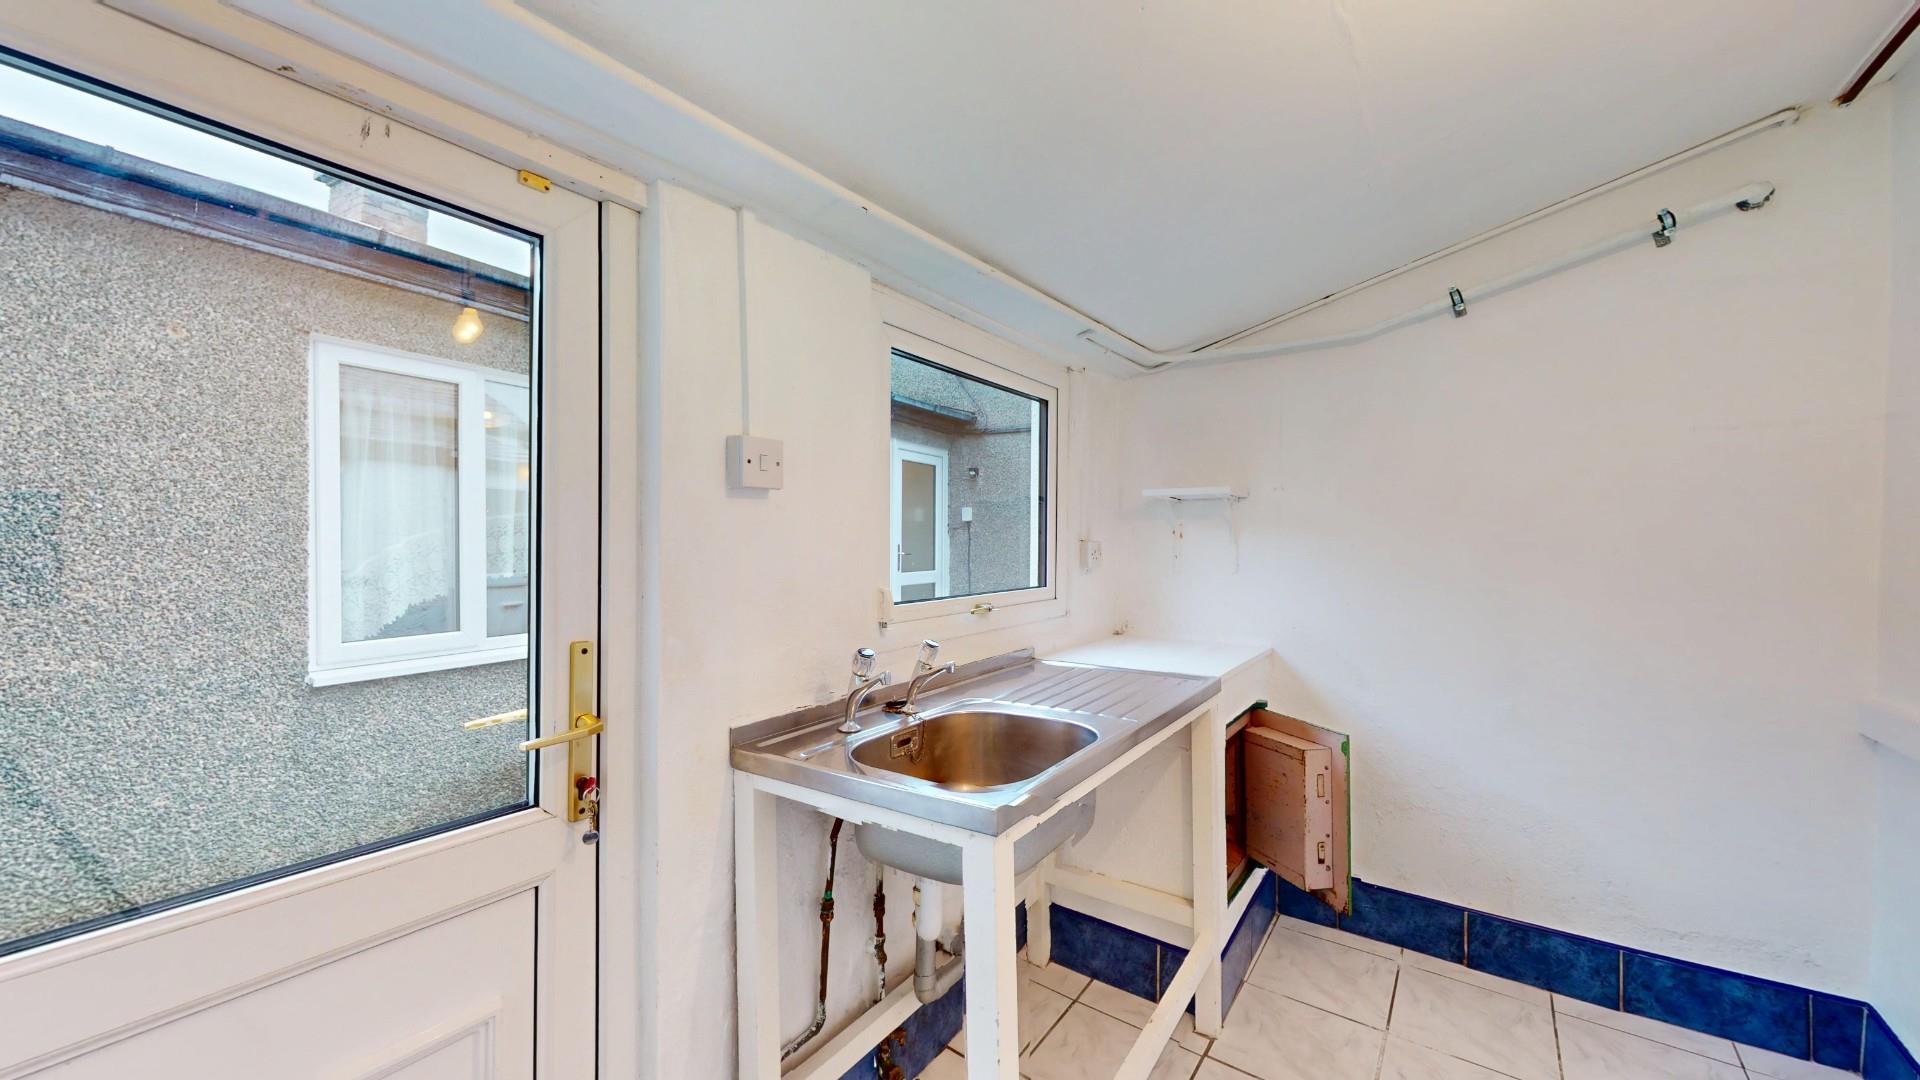
Single drainer sink, fitted safe, double glazed window, tiled floor, double glazed door leading out. Adjoining is an outside closet with WC.
Dimensions
Metric: 2.72m x 1.91m
Imperial: 8’11 x 6’3
FIRST FLOOR LANDING
Large walk-in linen cupboard with shelving.
BEDROOM ONE
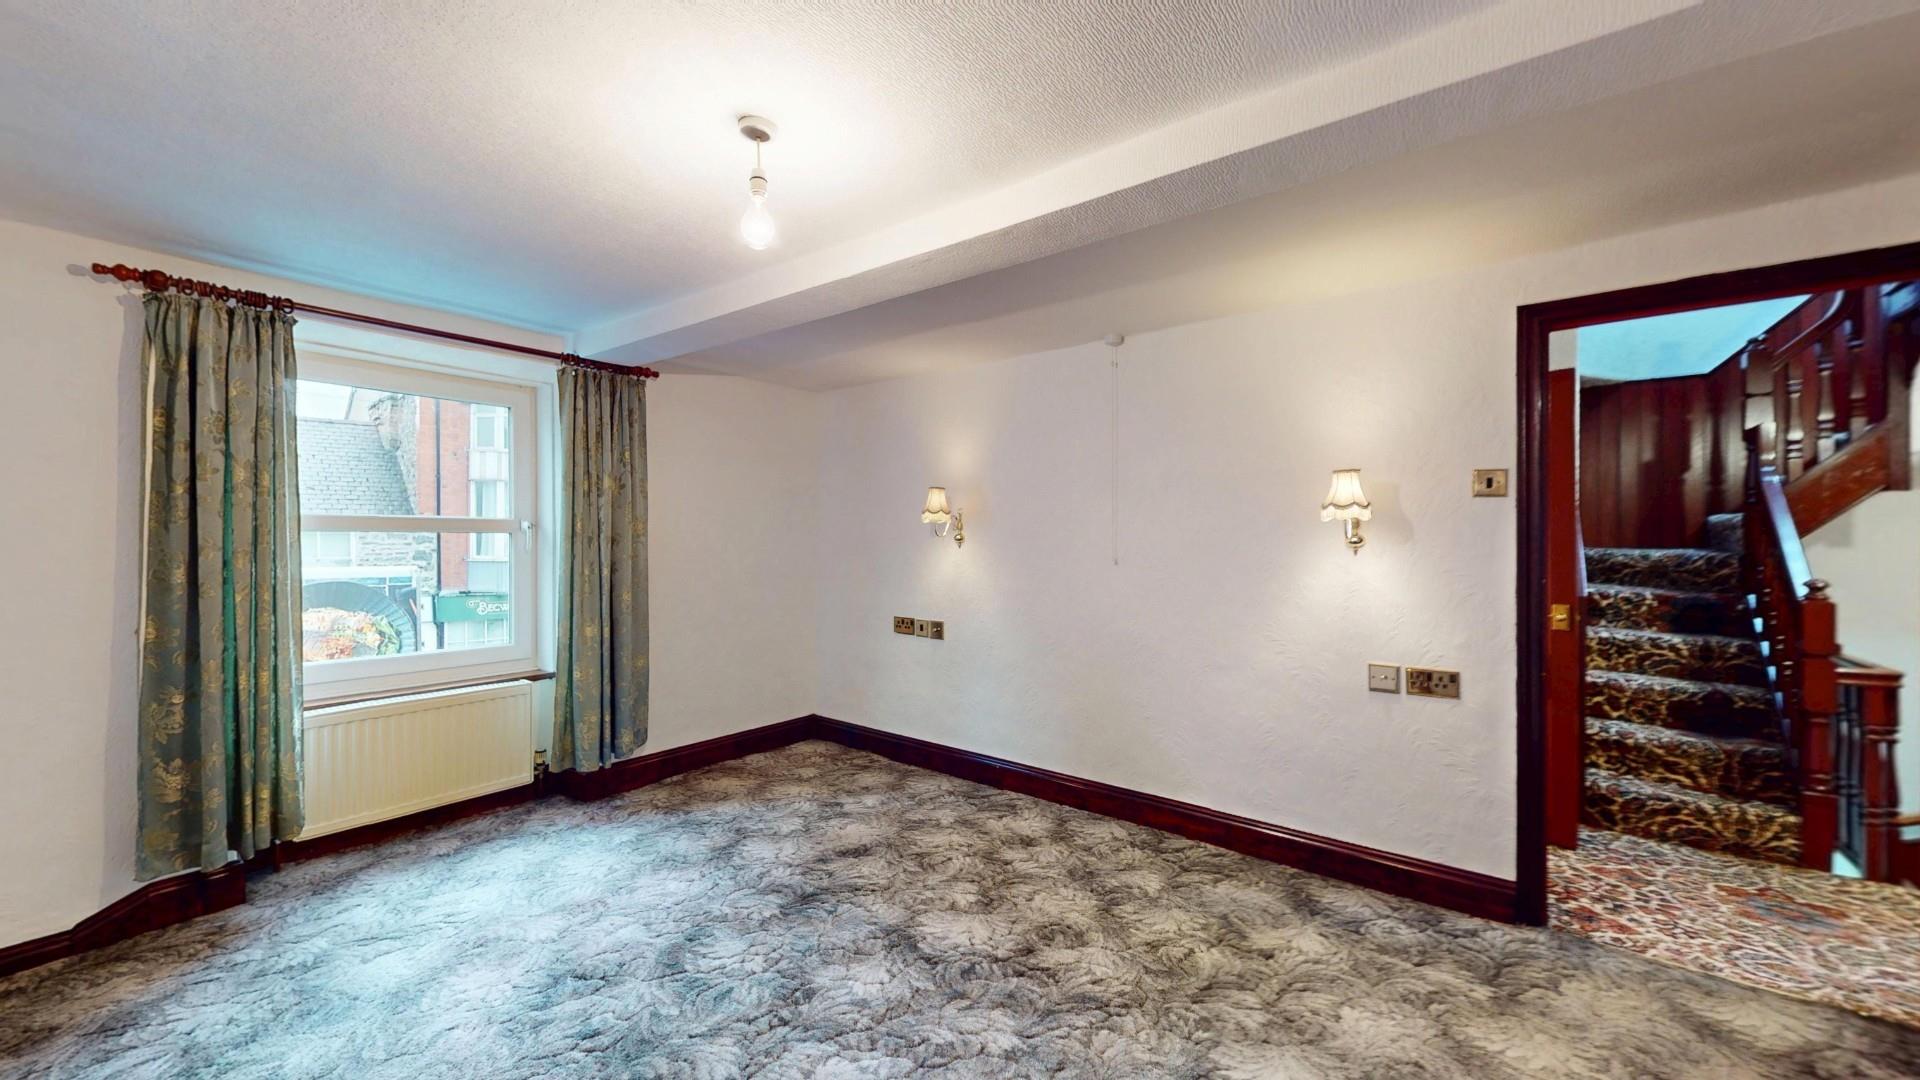
Double glazed window to front, wall light point, panelled radiator.
Dimensions
Metric: 4.60m x 3.81m
Imperial: 15’1 x 12’6
BEDROOM TWO
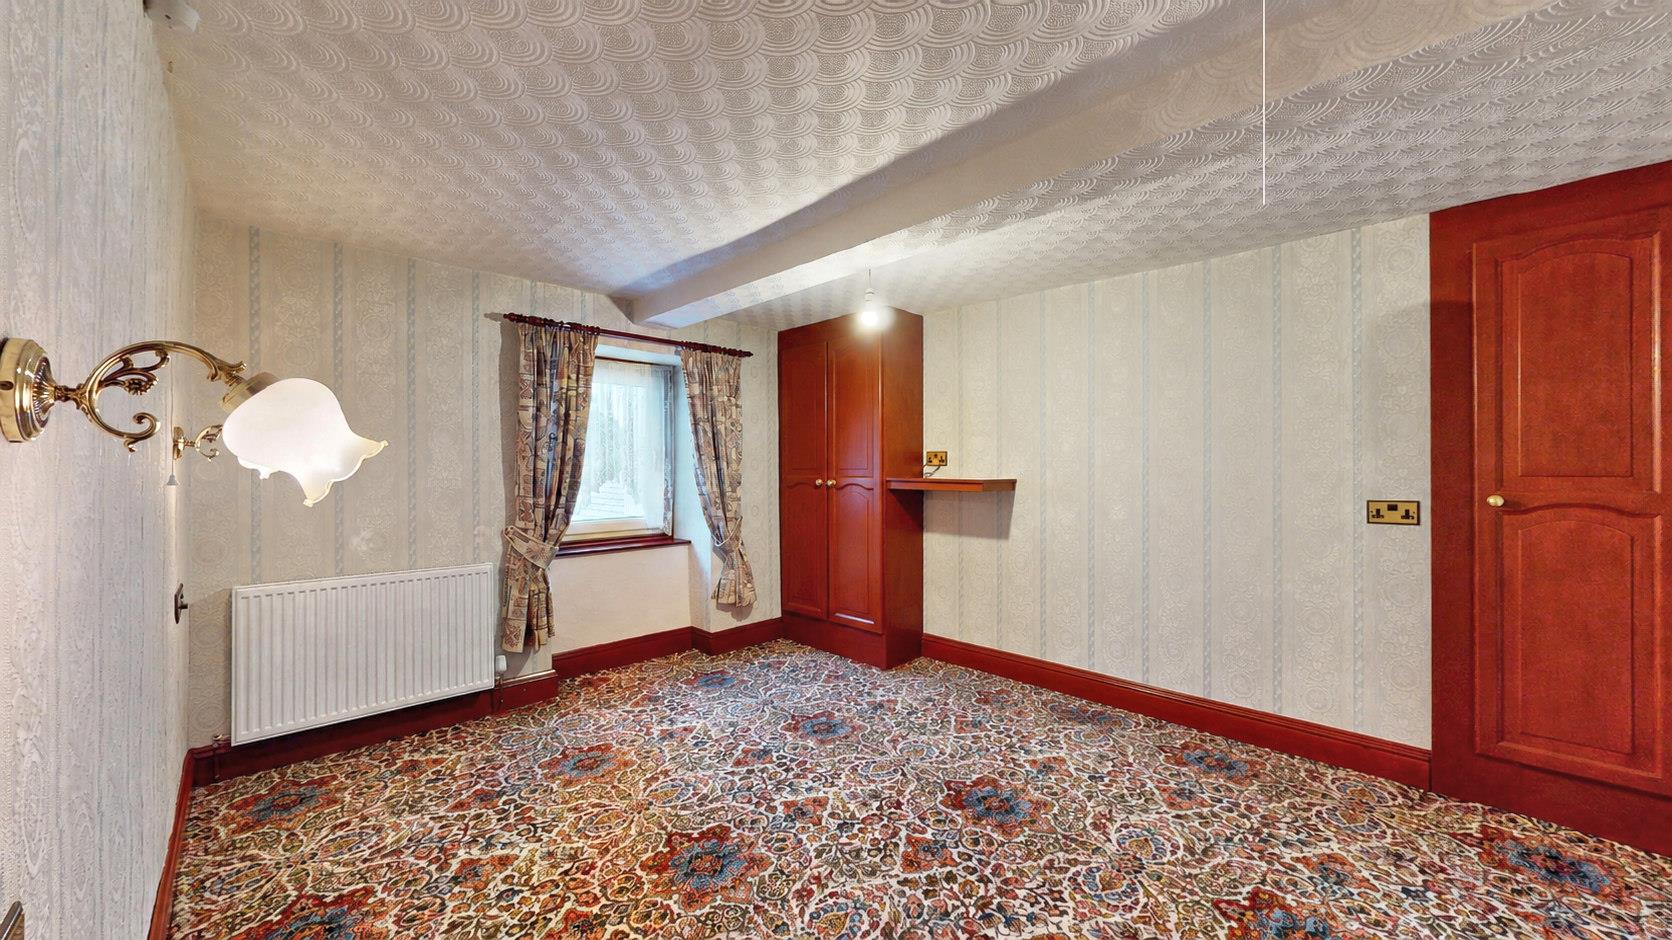
Outbuilt fitted airing cupboard, inset wardrobe, wall light point, double glazed window, panelled radiator.
Dimensions
Metric: 4.04m x 3.45m
Imperial: 13’3 x 11’4
BATHROOM
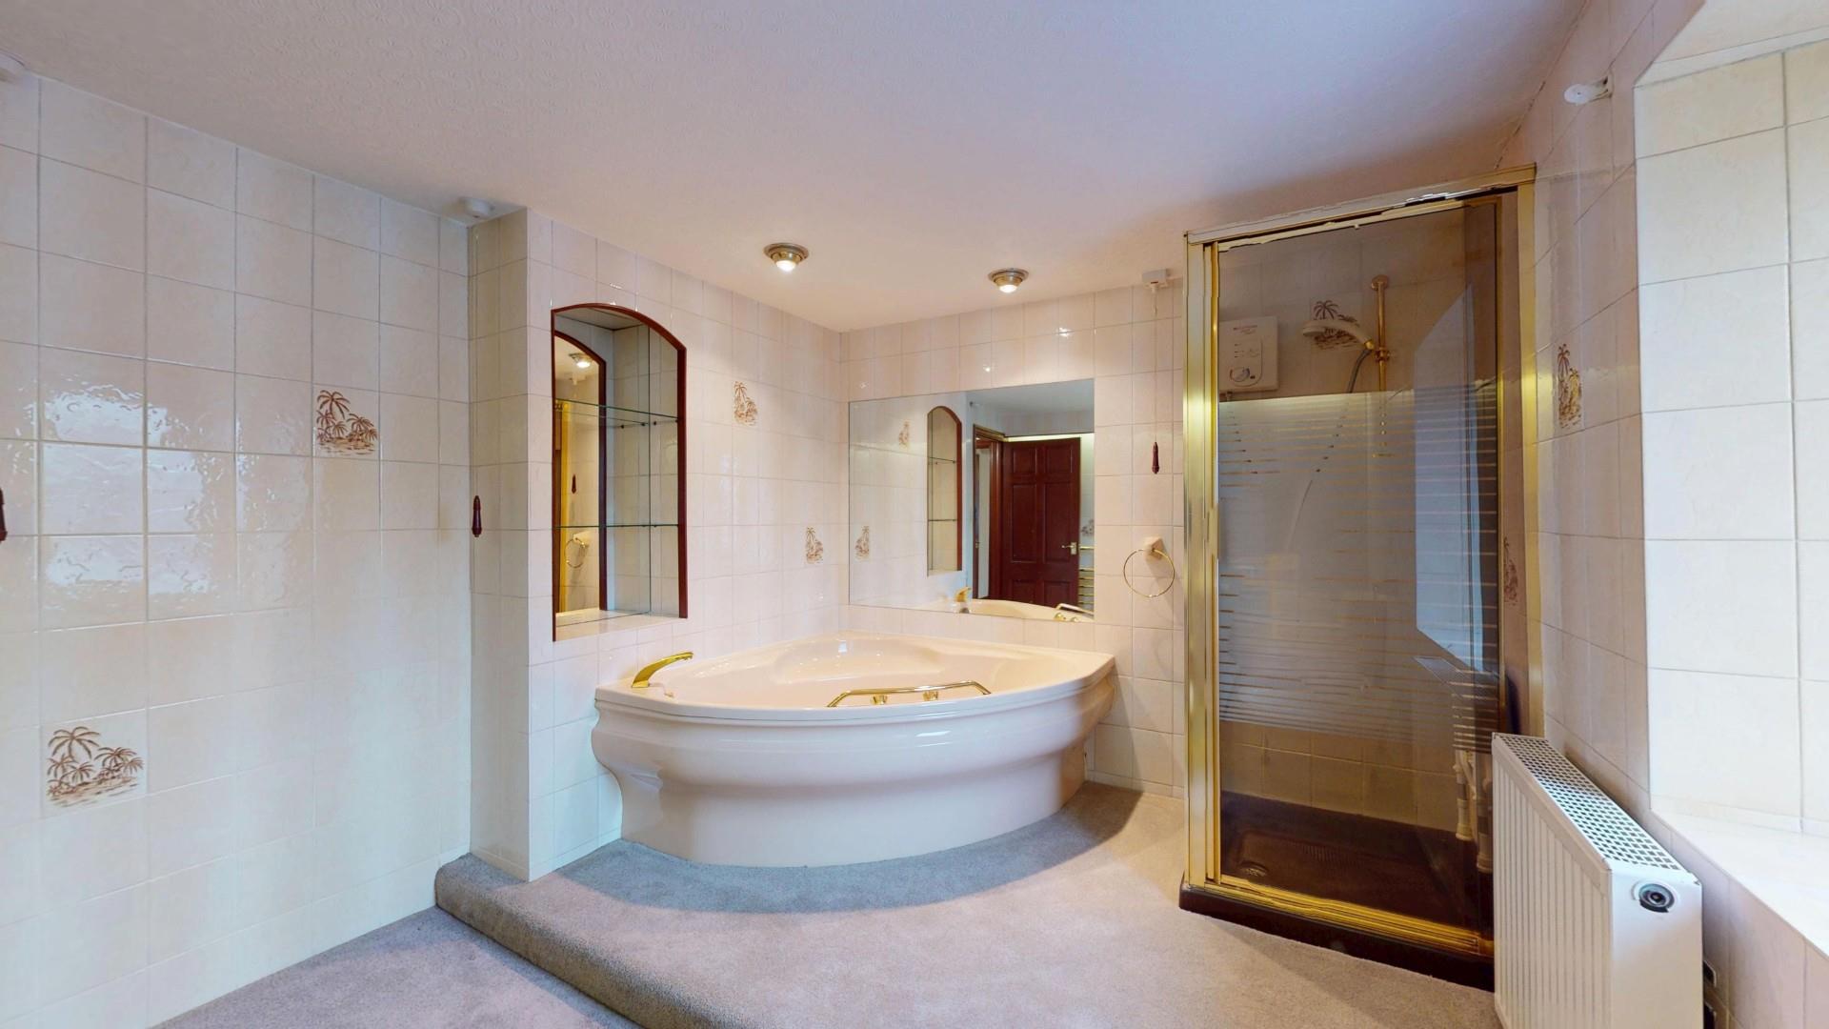
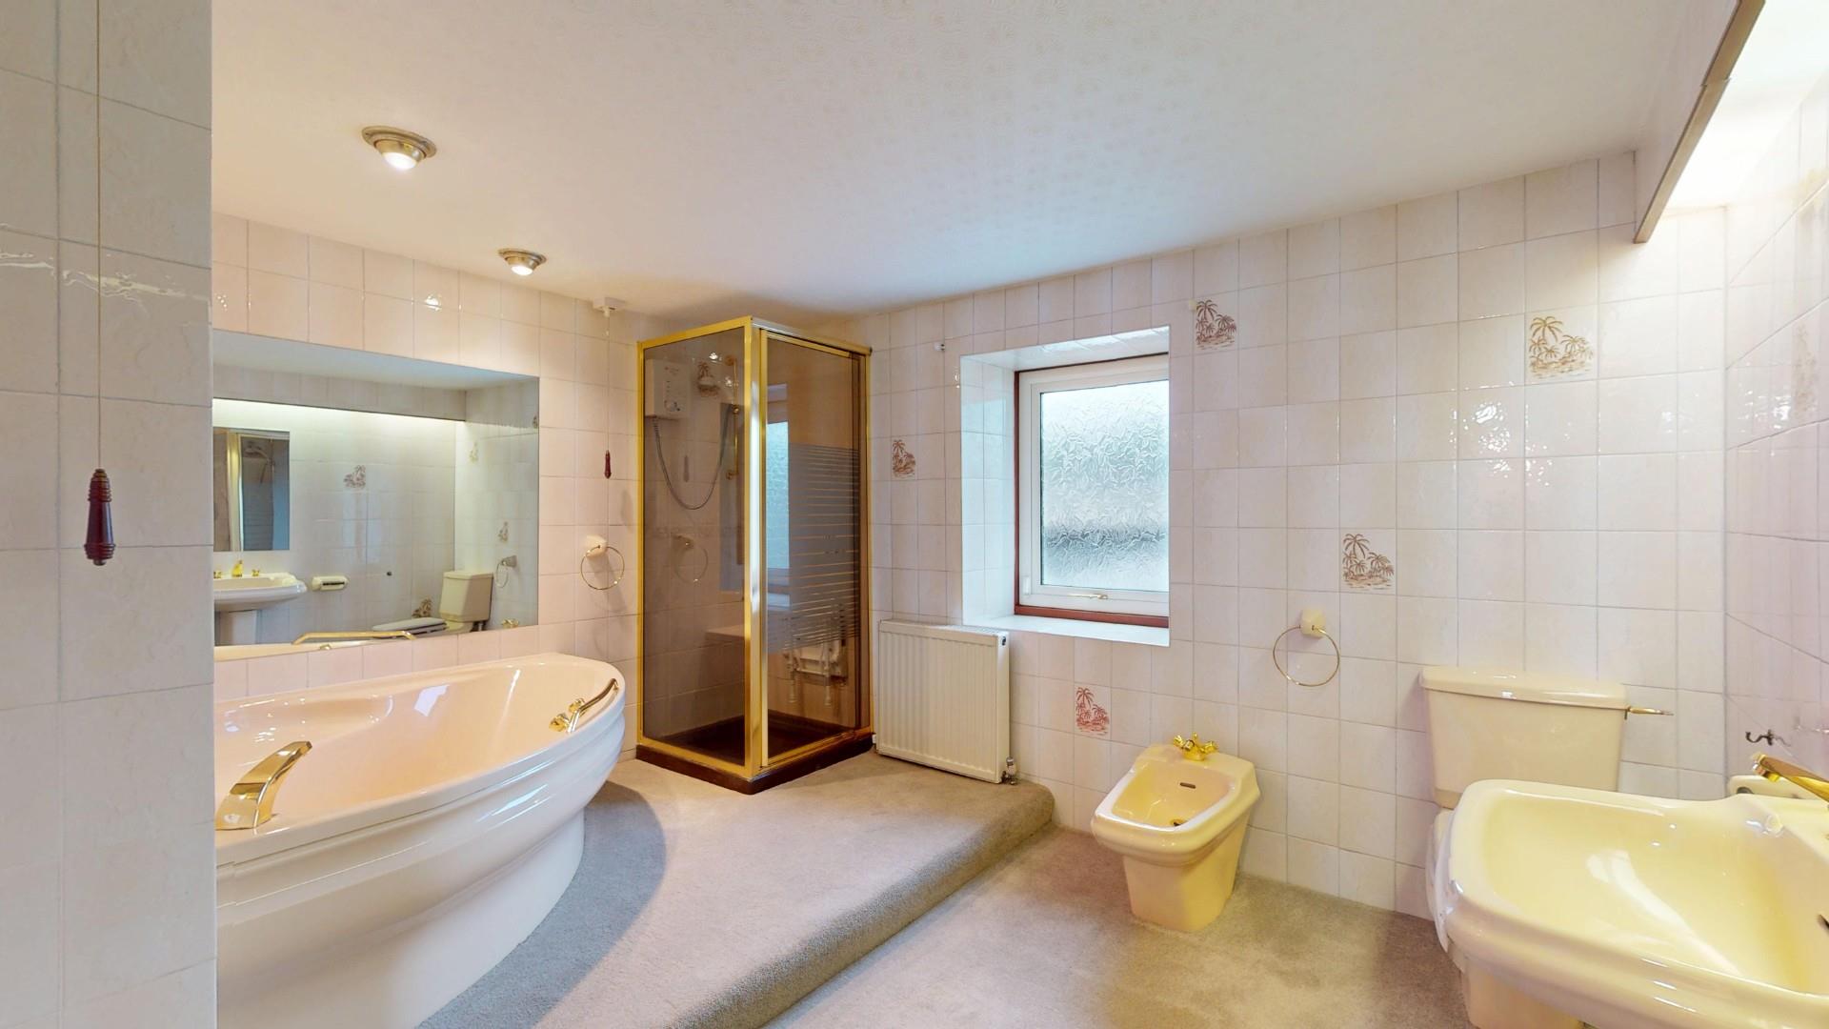
Large room with a quality suite comprising large corner bath, separate walk-in shower cubicle with electric unit, bidet, pedestal wash basin and WC, tiled walls with pelmet lighting in part, display niche with glass shelving and mirror, downlighters, double glazed window, radiator.
Dimensions
Metric: 3.61m x 2.90m
Imperial: 11’10 x 9’6
SECOND FLOOR LANDING
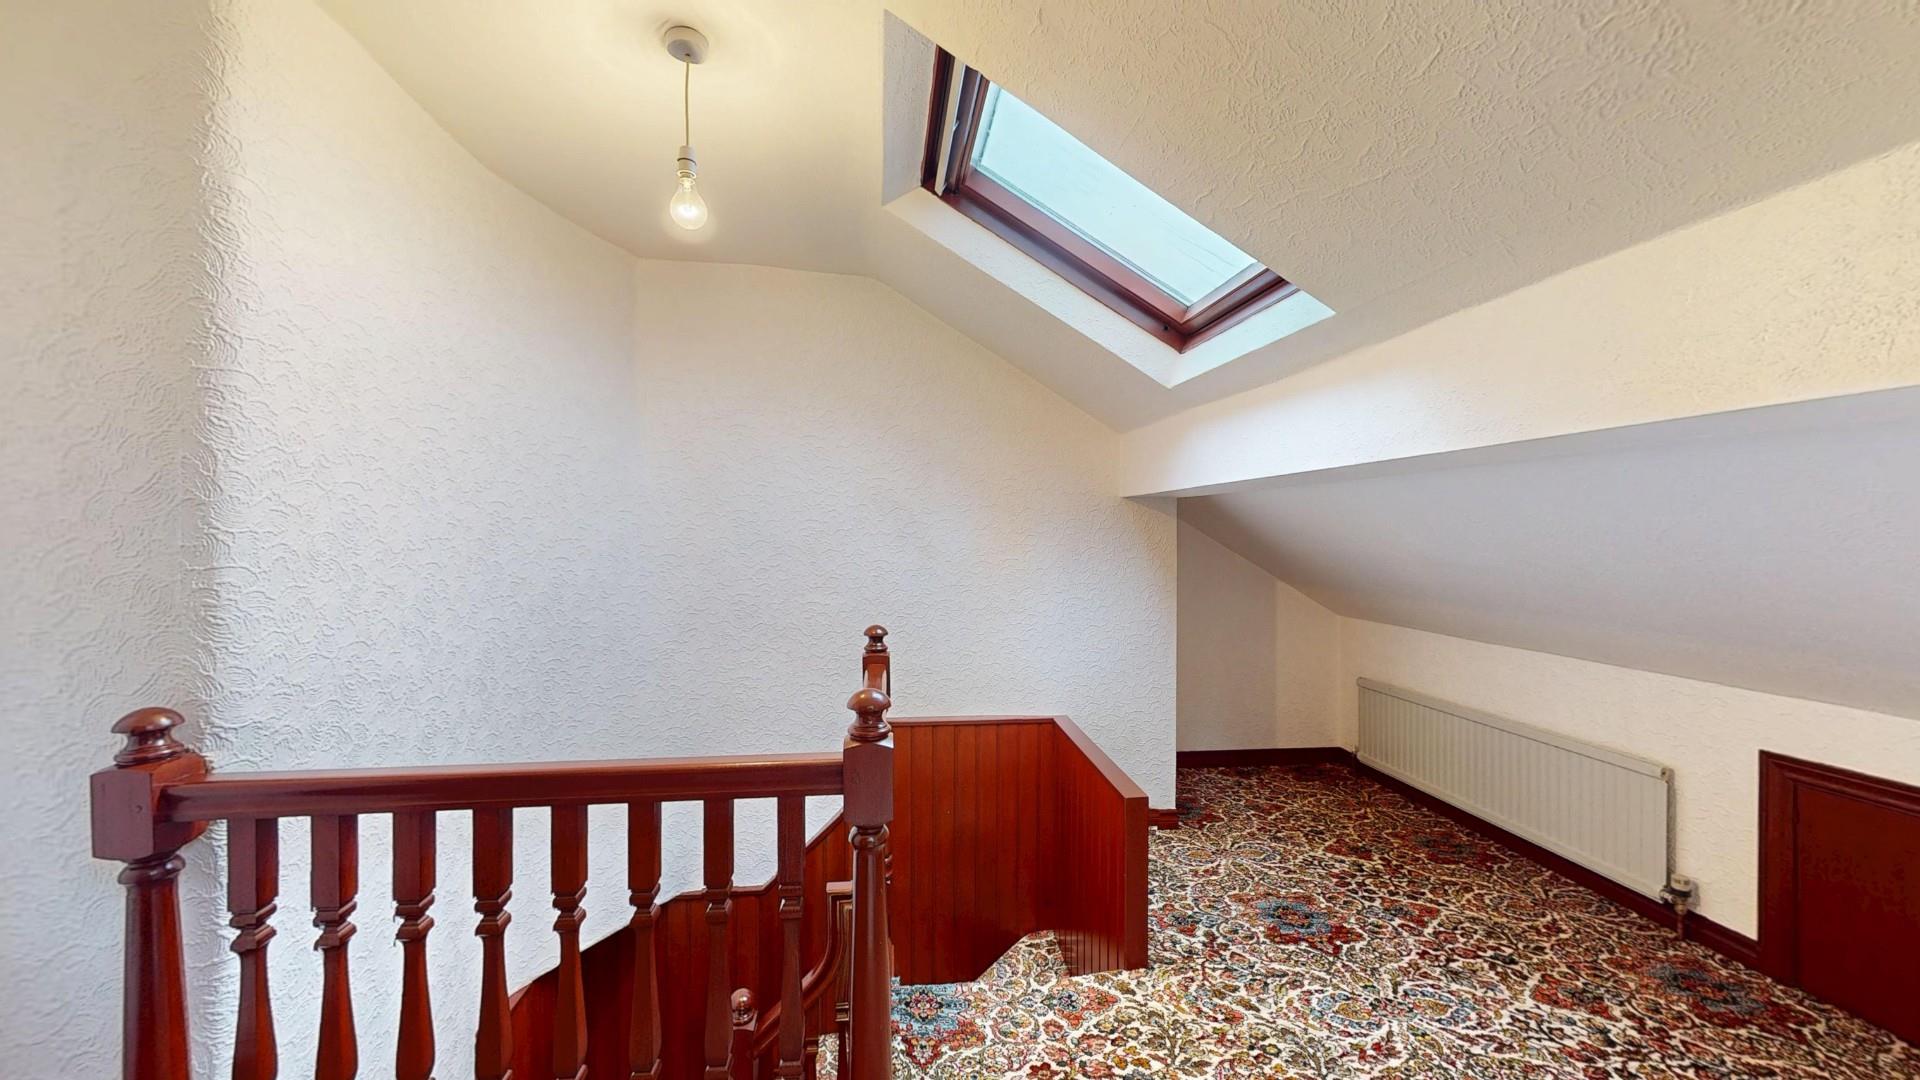
Velux rooflight, under eaves storage, panelled radiator. It provides a useful study area.
BEDROOM THREE
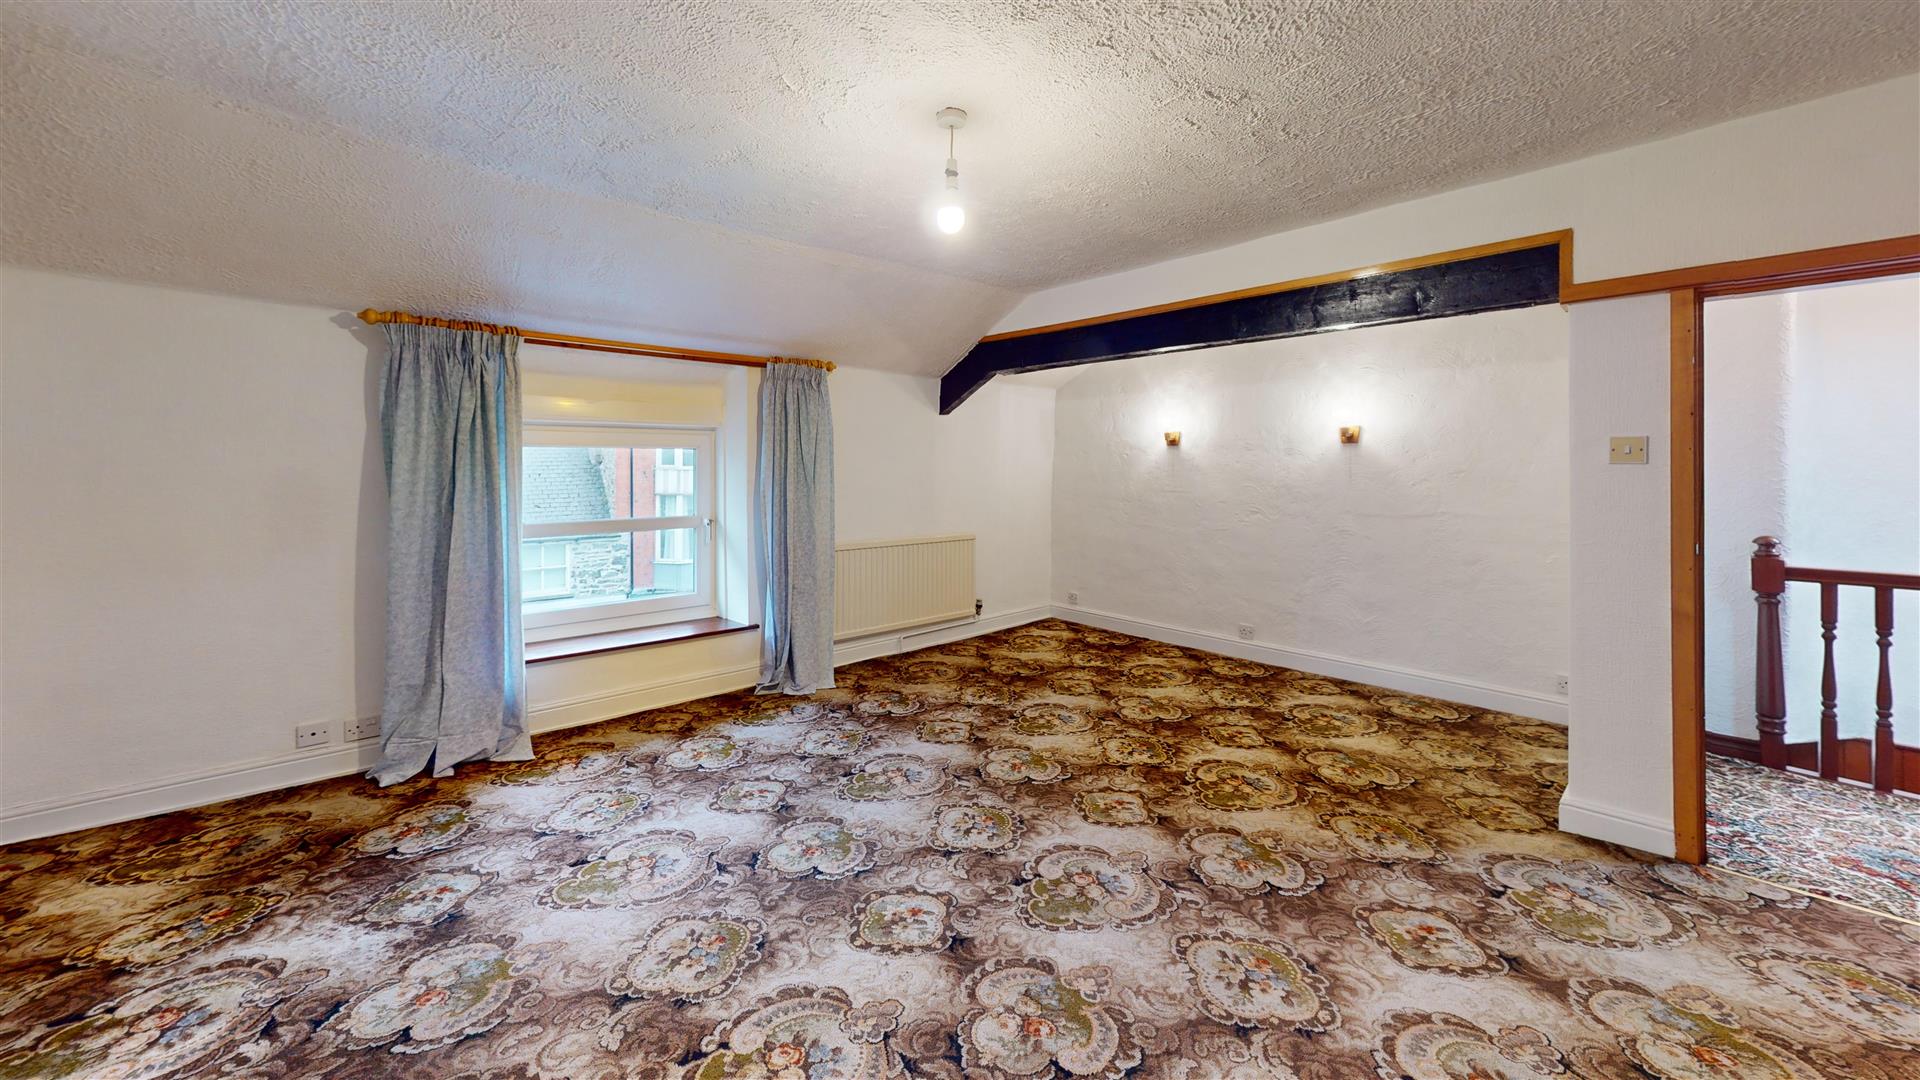
A spacious double room with partially vaulted ceiling, wall light points, double glazed window overlooking the High Street, two panelled radiators.
Dimensions
Metric: 4.98m x 4.27m
Imperial: 16’4 x 14′
BATHROOM
White suite comprising panelled cast iron bath, pedestal wash basin and WC, access to under eaves, Velux rooflight, part tiled walls, panelled radiator.
Dimensions
Metric: 3.51m x 1.91m
Imperial: 11’6 x 6’3
OUTSIDE
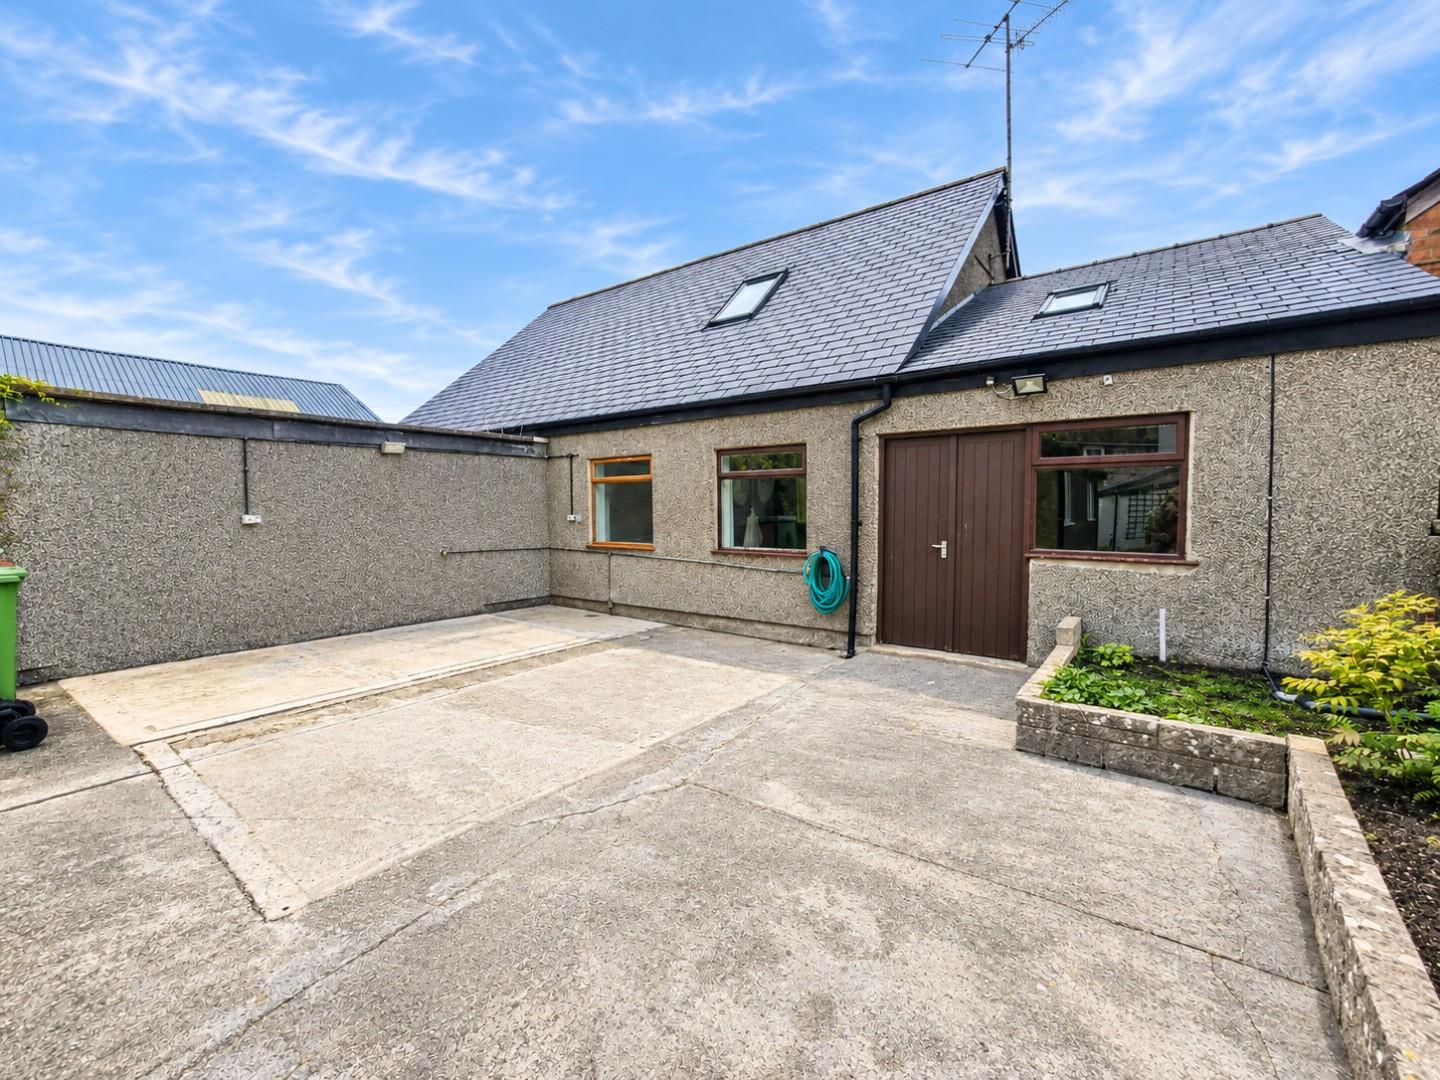
The property forms part of a substantial and imposing building overlooking the High Street, it has decorative wrought iron railings and gate leading to an enclosed area. To the rear is an enclosed concrete domestic area which extends for some distance beyond the snooker room extension to a rear yard with a raised border to one side.
GARAGES
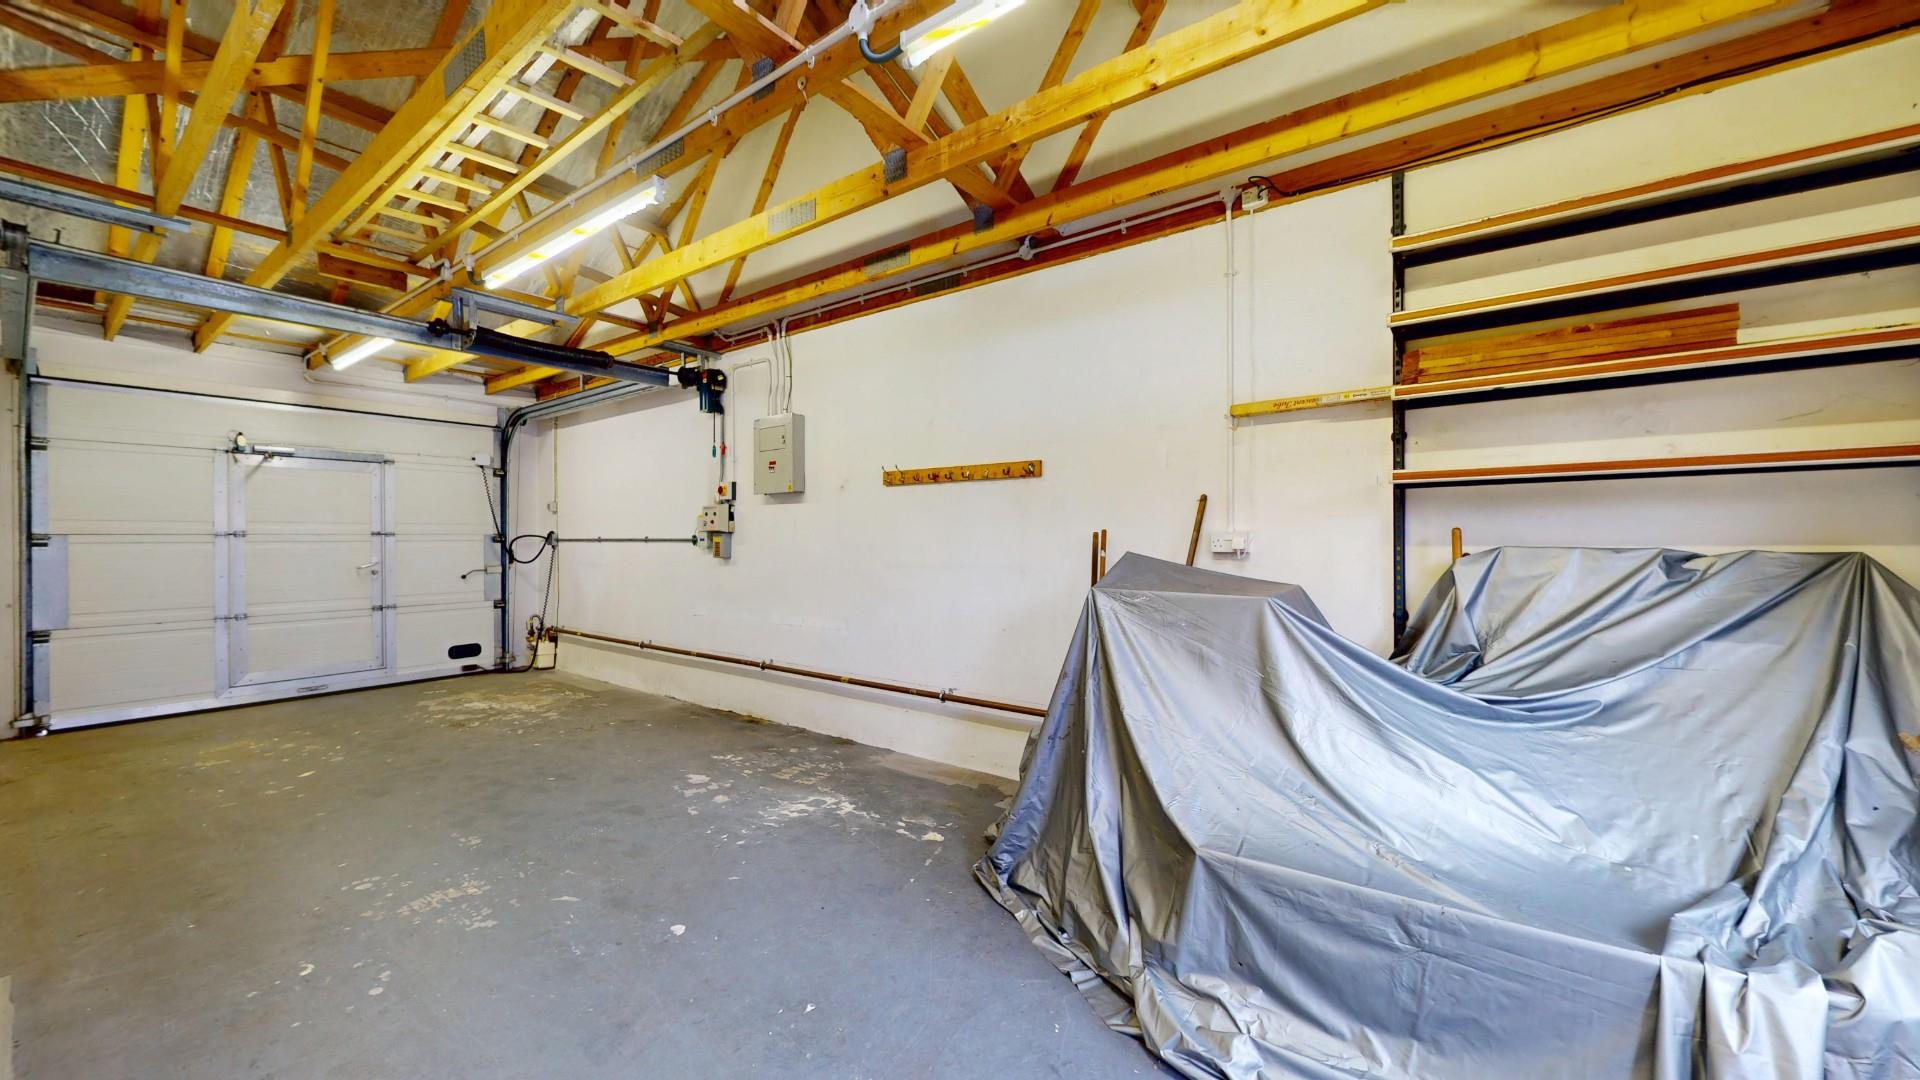
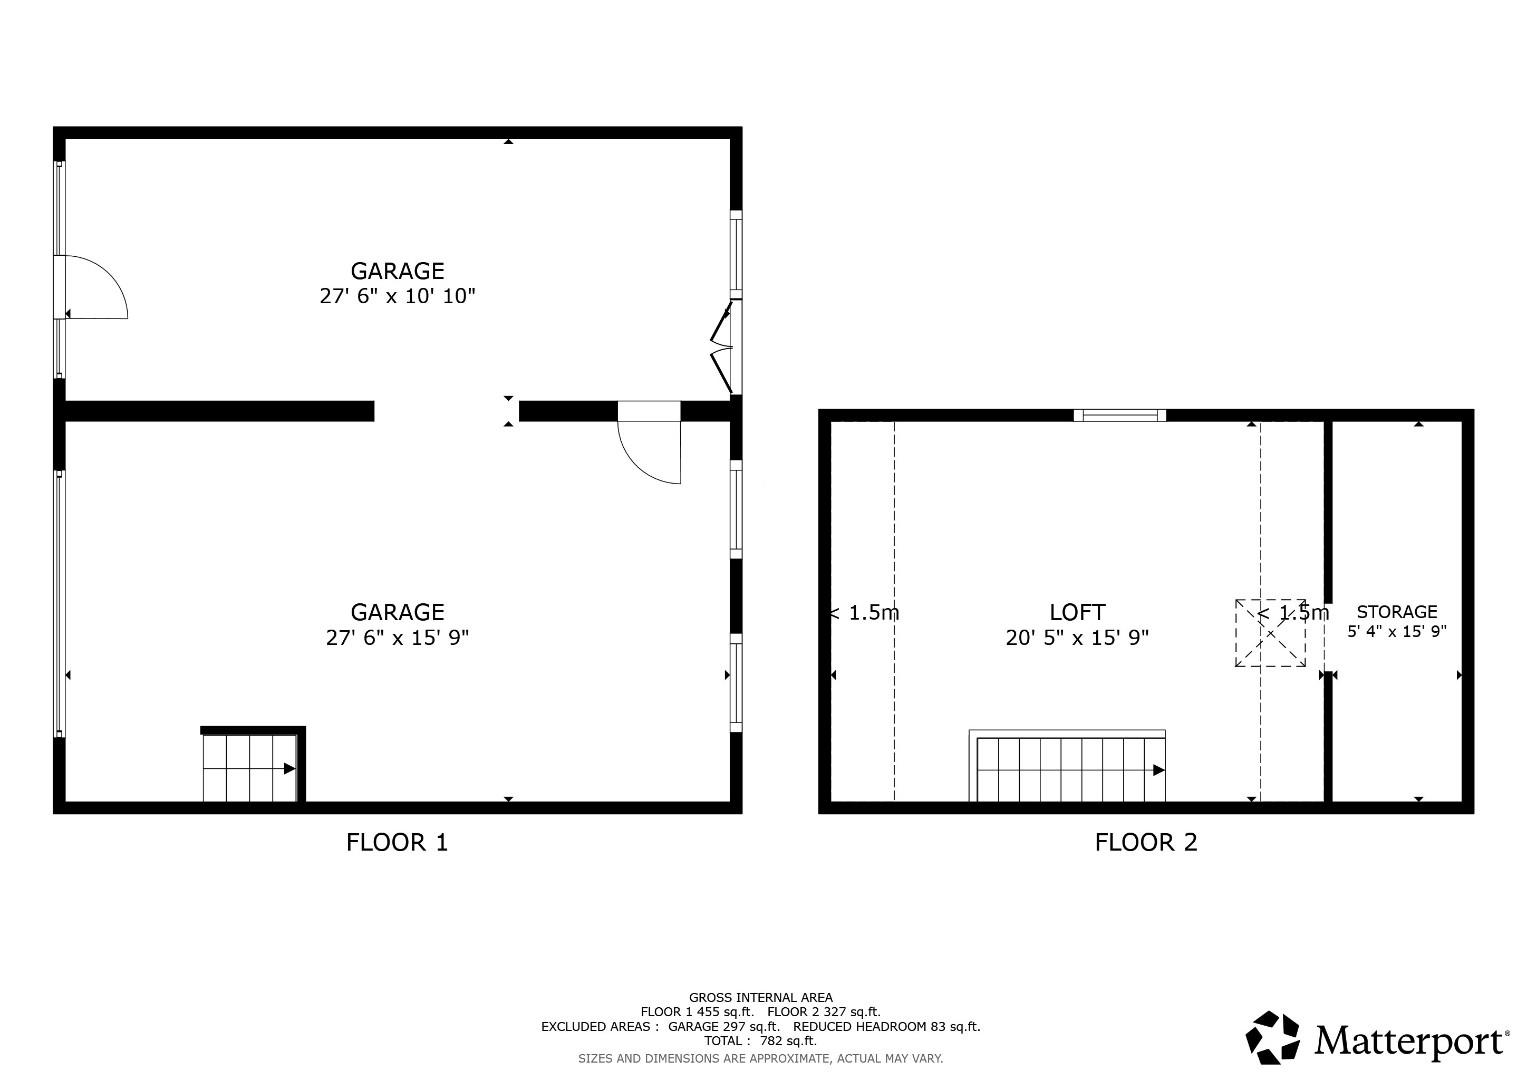
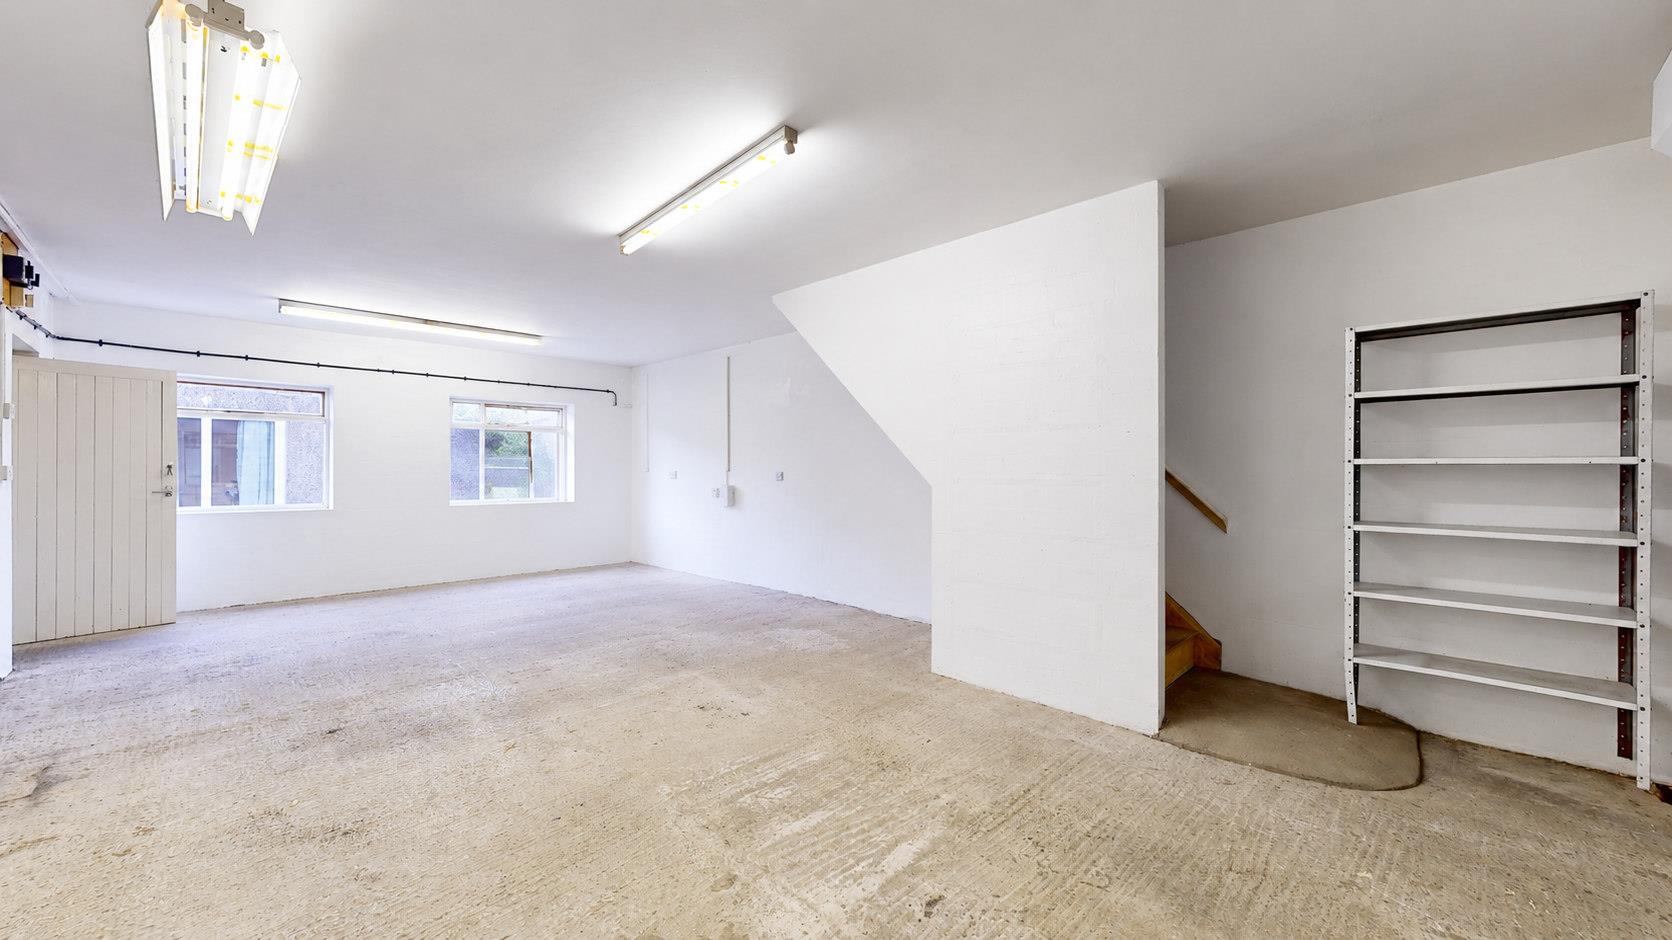
A very substantial building with rear access off Arenig Street, it provides just over 1000sq.ft of floor area, providing a large 3-car double garage with roller shutter doors leading in and part enclosed staircase rising to the first floor, two single glazed windows to rear, electric night storage heater. Adjoining is a further double garage in tandem with electric roller shutter door leading in which incorporates a pedestrian door leading out, electric light and power, single glazed window, twin panelled doors leading to the rear.
The garages also benefit from 3 phase electricity supply.
Dimensions
Metric: 8.38m x 3.30m and 8.38m x 4.80m
Imperial: 27’6 x 10’10 and 27’6 x 15’9
FIRST FLOOR OPEN PLAN ROOM
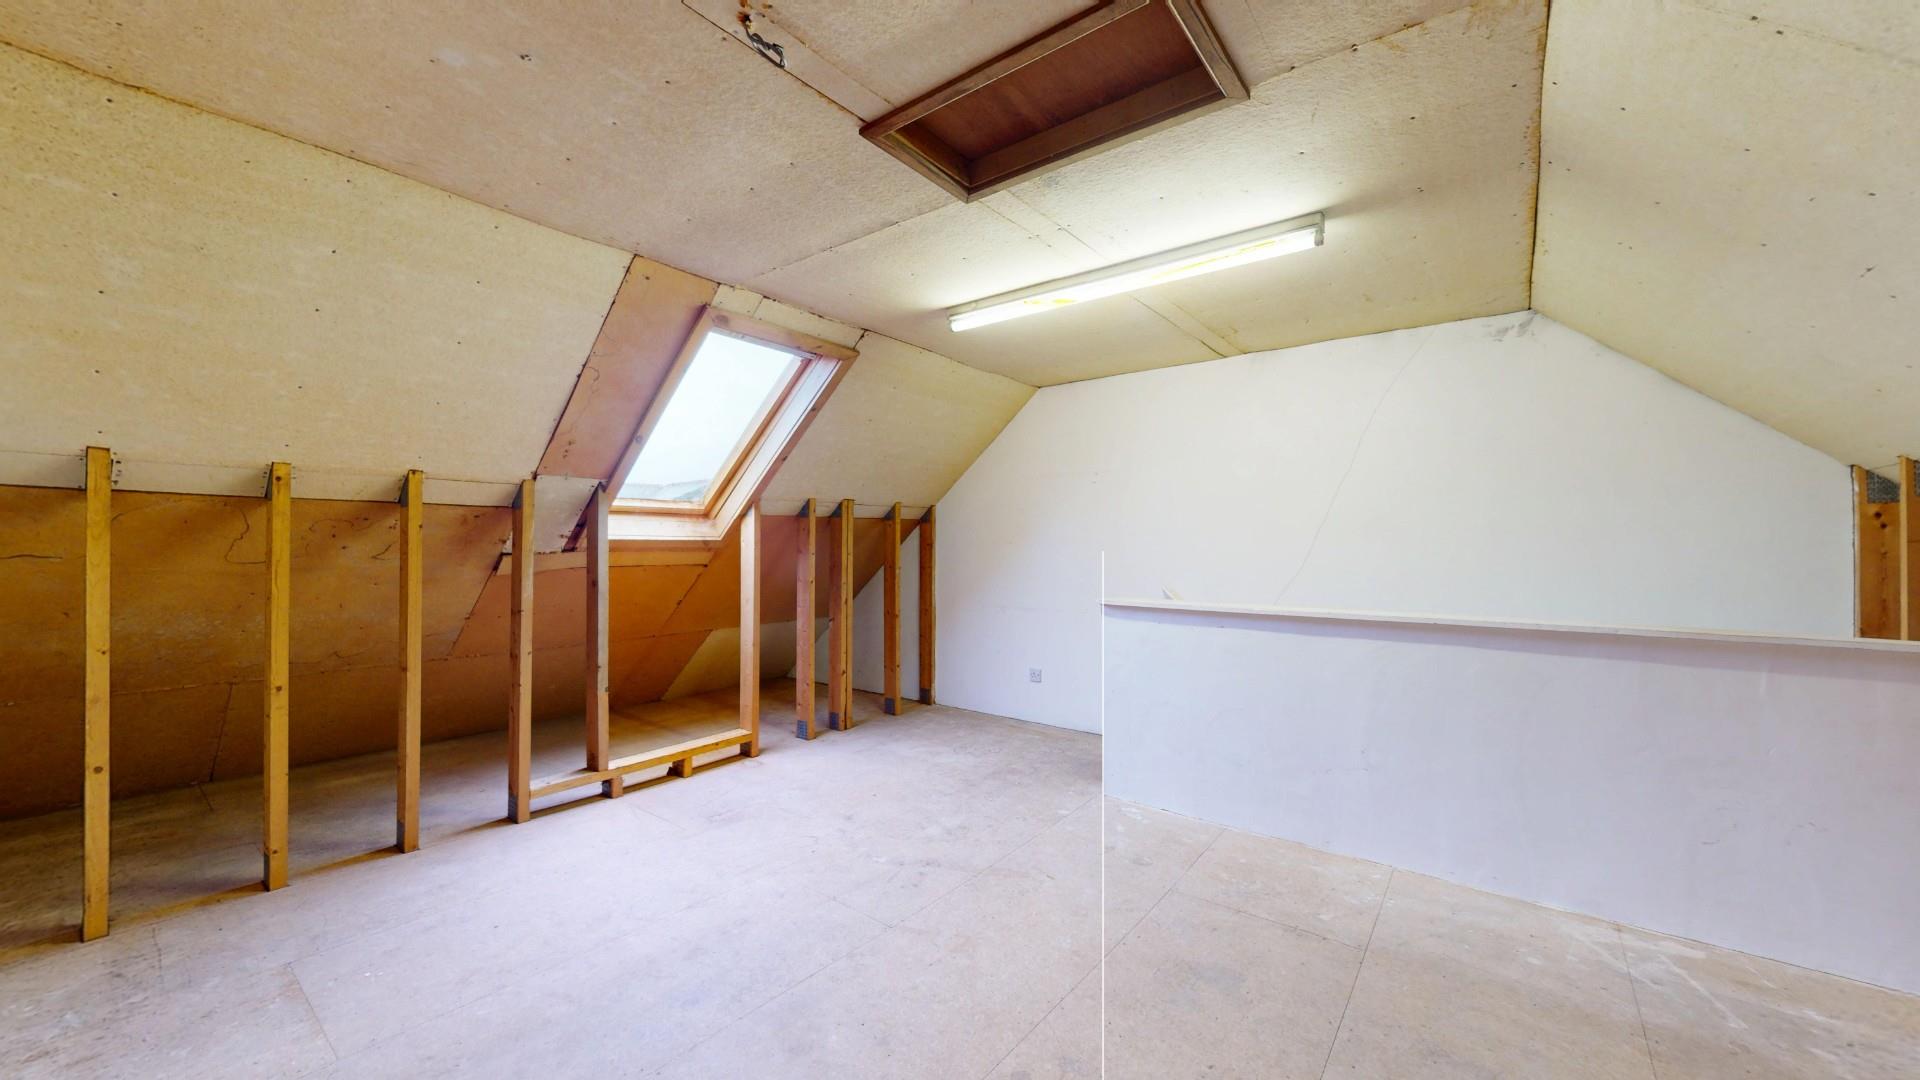
Boarded floor, vaulted ceiling with double glazed Velux rooflight, electric light and power installed.
Dimensions
Metric: 6.22m x 4.80m
Imperial: 20’5 x 15’9
DIRECTIONS
From the Agent's Ruthin Office - take the A494 to Bala. Follow the road along the High Street towards The lake and the property will be found on the right before the petrol station.
COUNCIL TAX
GWYNEDD COUNTY COUNCIL - tax band D
TENURE
Freehold
*ANTI MONEY LAUNDERING REGULATIONS
Anti-Money Laundering Verification
Should you wish to proceed with the purchase of this property, you will be required to complete an Anti-Money Laundering (AML) verification check in accordance with current legislation.
These checks are carried out by our partner, Lifetime Legal, and include verification of your identity and source of funds. There is a charge of £54 including VAT, payable directly to Lifetime Legal.
Please note that these checks must be completed before we are able to formally progress a sale.
MATERIAL INFORMATION REPORT
The Material Information Report for this property can be viewed on the Rightmove listing. Alternatively, a copy can be requested from our office which will be sent via email.
*EXTRA SERVICES - REFERRALS
Mortgage referrals, conveyancing referral and surveying referrals will be offered by Cavendish Estate Agents. If a buyer or seller should proceed with any of these services then a commission fee will be paid to Cavendish Estate Agents Ltd upon completion.
VIEWING
By appointment through the Agent's Ruthin office 01824 703030.
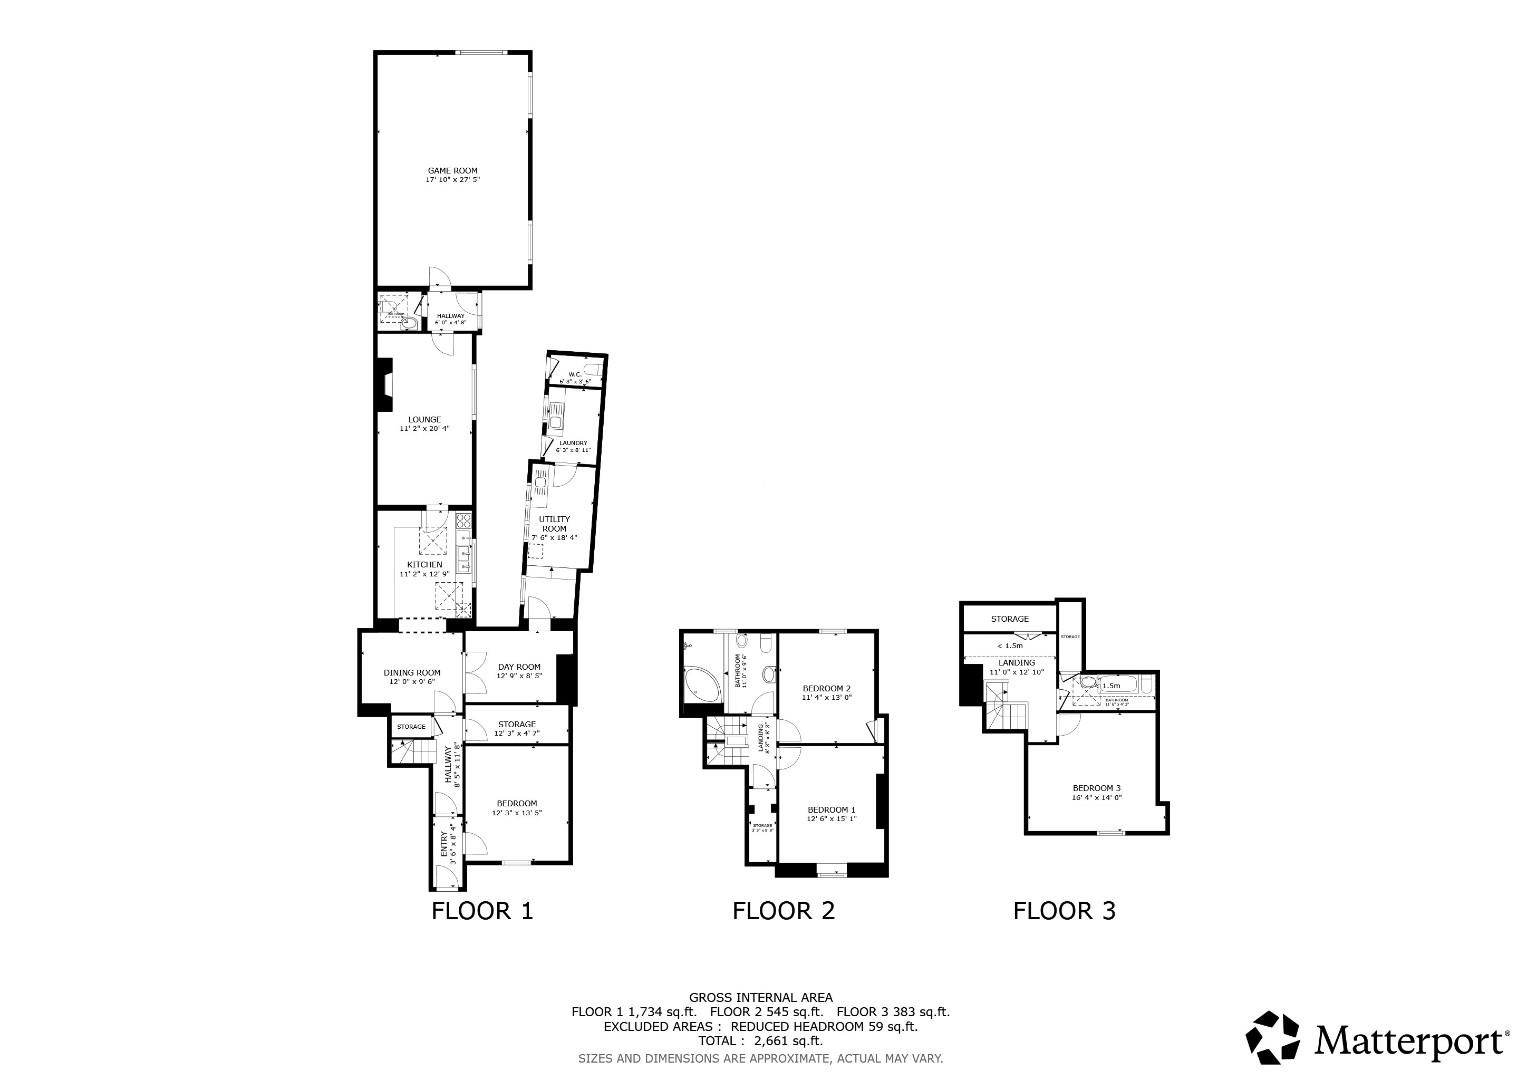
FLOOR PLANS - included for identification purposes only, not to scale.
HE/PMW
LOCATION

Bala is a popular and picturesque market town set within the spectacular landscape of Eryri National Park. Renowned for its strong outdoor appeal, Bala lies beside Bala Lake, Wales’ largest natural lake, offering excellent opportunities for walking, watersports, fishing and cycling. The town retains a traditional Welsh character with a good range of local shops, cafés, pubs and everyday amenities, while road connections provide convenient access towards Dolgellau, Betws-y-Coed, Corwen and the North Wales coast. Its combination of stunning scenery, recreational opportunities and thriving local community makes Bala an increasingly attractive location for both permanent residents and those seeking a lifestyle or holiday home.
The principal house provides generous family accommodation over three floors, with the flexibility to provide four or five bedrooms, complemented by spacious reception areas and the character expected of a substantial period property.
To the rear is an enclosed yard together with a particularly impressive range of purpose-built garages providing accommodation for approximately five or six vehicles, with a substantial loft/studio room above, offering further potential for a variety of uses.
Ivy House represents a rare opportunity to acquire a large, highly adaptable town residence in the centre of Bala, combining period character, extensive accommodation, exceptional garaging and significant potential for multi-generational living or business use.
THE ACCOMMODATION COMPRISES
ENTRANCE PORCH
Composite mahogany grained effect double glazed door leading to entrance porch with glazed door leading through to the inner hall.
INNER HALL
Staircase rising off, large understairs cupboard.
BEDROOM OR LOUNGE
Double glazed window with aspect onto the High Street, panelled radiator.
Dimensions
Metric: 4.09m x 3.73m
Imperial: 13’5 x 12’3
PANTRY/CLOAKROOM
Plumbing installed for a wash basin with waste and with potential for further conversion to provide a wet room, it has wall shelving and fitted cabinet, tiled floor.
DINING ROOM
Coved ceiling, wall light points, two double panelled radiators.
Dimensions
Metric: 3.66m x 2.90m
Imperial: 12′ x 9’6
DAY ROOM/STUDY
Twin glazed doors leading in, coved ceiling, double glazed window, panelled radiator.
Dimensions
Metric: 3.89m x 2.57m
Imperial: 12’9 x 8’5
KITCHEN
Fitted with an extensive range of base and wall mounted cupboards and drawers with solid oak panelled door and drawer fronts and contrasting working surfaces including an inset 2.5 bowl sink with mixer tap, inset four ring electric hob with hood with extractor fan above, integrated double oven, void and plumbing for dishwasher and space for fridge. Two glazed display cabinets, partially vaulted ceiling with two Velux rooflights, triple glazed window, part tiled walls, tiled floor.
Dimensions
Metric: 3.89m x 3.40m
Imperial: 12’9 x 11’2
LOUNGE
A spacious room with stone tiled fireplace and raised plinth with slate hearth, hardwood topped TV plinth, inset coal effect mains gas fire, coved ceiling, wall light points, tripled glazed window, two panelled radiators.
Dimensions
Metric: 6.20m x 3.40m
Imperial: 20’4 x 11’2
SIDE HALL
Providing potential for sub-division, it has its own tripled glazed door leading into a hallway with panelled radiator.
SNOOKER ROOM
A very spacious and versatile room capable of division to provide lounge, kitchen and potential bedroom. It has two triple glazed windows and double glazed sliding patio door leading out, coved ceiling, fitted counter with sink and wall shelving, four panelled radiators.
Dimensions
Metric: 8.36m x 5.44m
Imperial: 27’5 x 17’10
CLOAKROOM
Modern suite comprising wash basin and WC. Tiled walls with extractor fan, wall mirror, light, tiled floor and radiator.
UTILITY ROOM
Two double glazed windows, double glazed stainless steel sink with under cupboards, fitted cabinets with roll top working surface, modern (2023) Worcester gas fired condensing boiler, plumbing for washing machine, space for tumble dryer, tiled flooring, radiator.
Dimensions
Metric: 5.59m x 2.29m
Imperial: 18’4 x 7’6
SIDE PORCH/WASH ROOM
Single drainer sink, fitted safe, double glazed window, tiled floor, double glazed door leading out. Adjoining is an outside closet with WC.
Dimensions
Metric: 2.72m x 1.91m
Imperial: 8’11 x 6’3
FIRST FLOOR LANDING
Large walk-in linen cupboard with shelving.
BEDROOM ONE
Double glazed window to front, wall light point, panelled radiator.
Dimensions
Metric: 4.60m x 3.81m
Imperial: 15’1 x 12’6
BEDROOM TWO
Outbuilt fitted airing cupboard, inset wardrobe, wall light point, double glazed window, panelled radiator.
Dimensions
Metric: 4.04m x 3.45m
Imperial: 13’3 x 11’4
BATHROOM
Large room with a quality suite comprising large corner bath, separate walk-in shower cubicle with electric unit, bidet, pedestal wash basin and WC, tiled walls with pelmet lighting in part, display niche with glass shelving and mirror, downlighters, double glazed window, radiator.
Dimensions
Metric: 3.61m x 2.90m
Imperial: 11’10 x 9’6
SECOND FLOOR LANDING
Velux rooflight, under eaves storage, panelled radiator. It provides a useful study area.
BEDROOM THREE
A spacious double room with partially vaulted ceiling, wall light points, double glazed window overlooking the High Street, two panelled radiators.
Dimensions
Metric: 4.98m x 4.27m
Imperial: 16’4 x 14′
BATHROOM
White suite comprising panelled cast iron bath, pedestal wash basin and WC, access to under eaves, Velux rooflight, part tiled walls, panelled radiator.
Dimensions
Metric: 3.51m x 1.91m
Imperial: 11’6 x 6’3
OUTSIDE
The property forms part of a substantial and imposing building overlooking the High Street, it has decorative wrought iron railings and gate leading to an enclosed area. To the rear is an enclosed concrete domestic area which extends for some distance beyond the snooker room extension to a rear yard with a raised border to one side.
GARAGES
A very substantial building with rear access off Arenig Street, it provides just over 1000sq.ft of floor area, providing a large 3-car double garage with roller shutter doors leading in and part enclosed staircase rising to the first floor, two single glazed windows to rear, electric night storage heater. Adjoining is a further double garage in tandem with electric roller shutter door leading in which incorporates a pedestrian door leading out, electric light and power, single glazed window, twin panelled doors leading to the rear.
The garages also benefit from 3 phase electricity supply.
Dimensions
Metric: 8.38m x 3.30m and 8.38m x 4.80m
Imperial: 27’6 x 10’10 and 27’6 x 15’9
FIRST FLOOR OPEN PLAN ROOM
Boarded floor, vaulted ceiling with double glazed Velux rooflight, electric light and power installed.
Dimensions
Metric: 6.22m x 4.80m
Imperial: 20’5 x 15’9
DIRECTIONS
From the Agent's Ruthin Office - take the A494 to Bala. Follow the road along the High Street towards The lake and the property will be found on the right before the petrol station.
COUNCIL TAX
GWYNEDD COUNTY COUNCIL - tax band D
TENURE
Freehold
*ANTI MONEY LAUNDERING REGULATIONS
Anti-Money Laundering Verification
Should you wish to proceed with the purchase of this property, you will be required to complete an Anti-Money Laundering (AML) verification check in accordance with current legislation.
These checks are carried out by our partner, Lifetime Legal, and include verification of your identity and source of funds. There is a charge of £54 including VAT, payable directly to Lifetime Legal.
Please note that these checks must be completed before we are able to formally progress a sale.
MATERIAL INFORMATION REPORT
The Material Information Report for this property can be viewed on the Rightmove listing. Alternatively, a copy can be requested from our office which will be sent via email.
*EXTRA SERVICES - REFERRALS
Mortgage referrals, conveyancing referral and surveying referrals will be offered by Cavendish Estate Agents. If a buyer or seller should proceed with any of these services then a commission fee will be paid to Cavendish Estate Agents Ltd upon completion.
VIEWING
By appointment through the Agent's Ruthin office 01824 703030.
FLOOR PLANS - included for identification purposes only, not to scale.
HE/PMW