£150,000
Park Road, Ruthin
Introduction
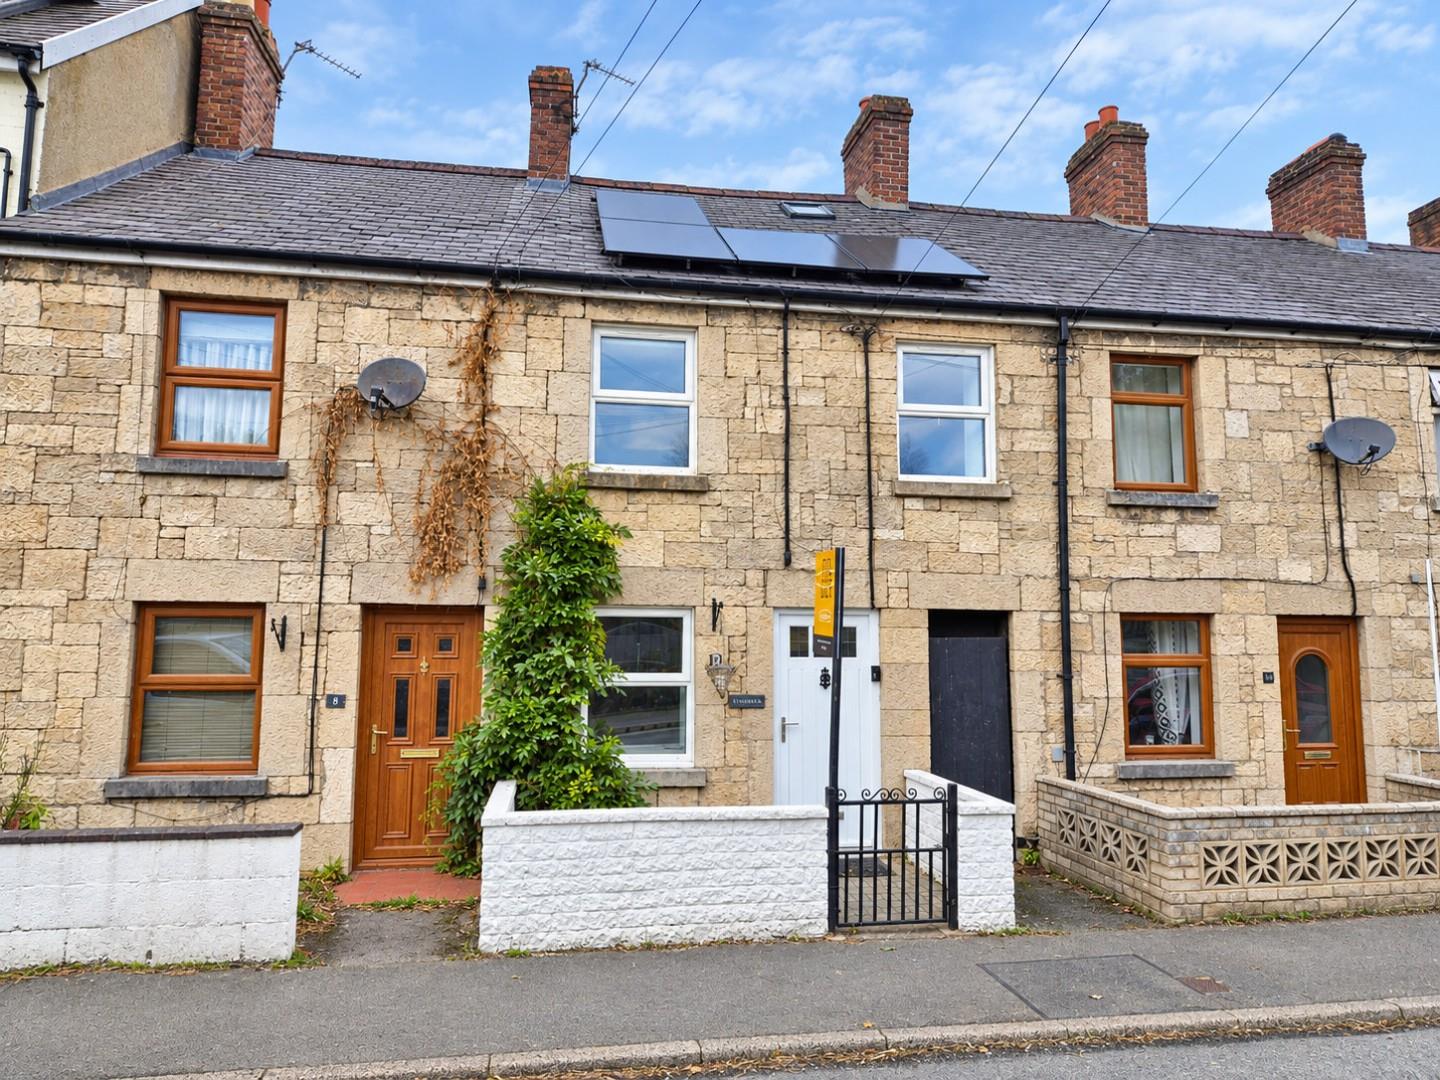
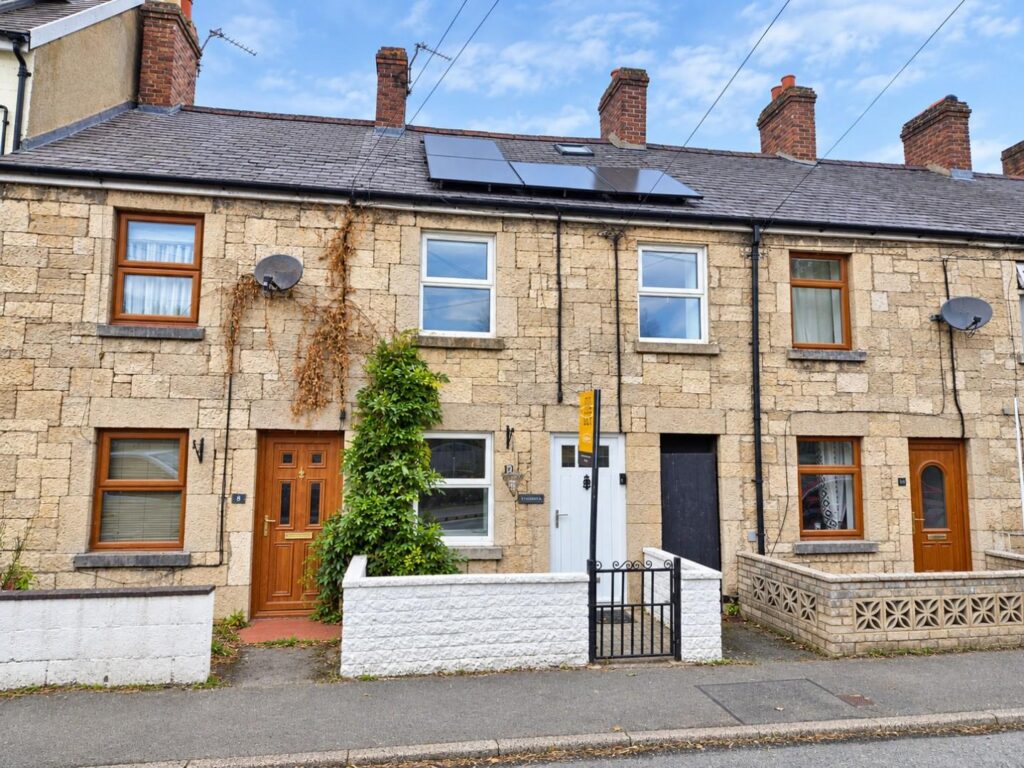
An attractive stone fronted two bedroom mid terraced house, extended to the rear to provide a surprisingly spacious home, together with a covered domestic area and very extensive gardens, conveniently placed for Ruthin town centre.Forming part of an established row of period houses on Park Road, the property dates from before 1900 and has been modernised over the years while retaining the proportions and character of an older home.Spacious lounge, extended kitchen/dining room, covered domestic area with cloaks/w.c.First floor central landing with pull-down ladder to converted loft room, 2 bedrooms and bathroomSolar panels & electric heating.
The location is particularly convenient, with Ruthin town centre and its range of independent shops, cafés, supermarkets and everyday amenities within easy reach. The town is also well placed for travel throughout the Vale of Clwyd and towards Mold, Wrexham and the A55.
The house would make an ideal first home or investment and benefits from solar panels and electric heating.
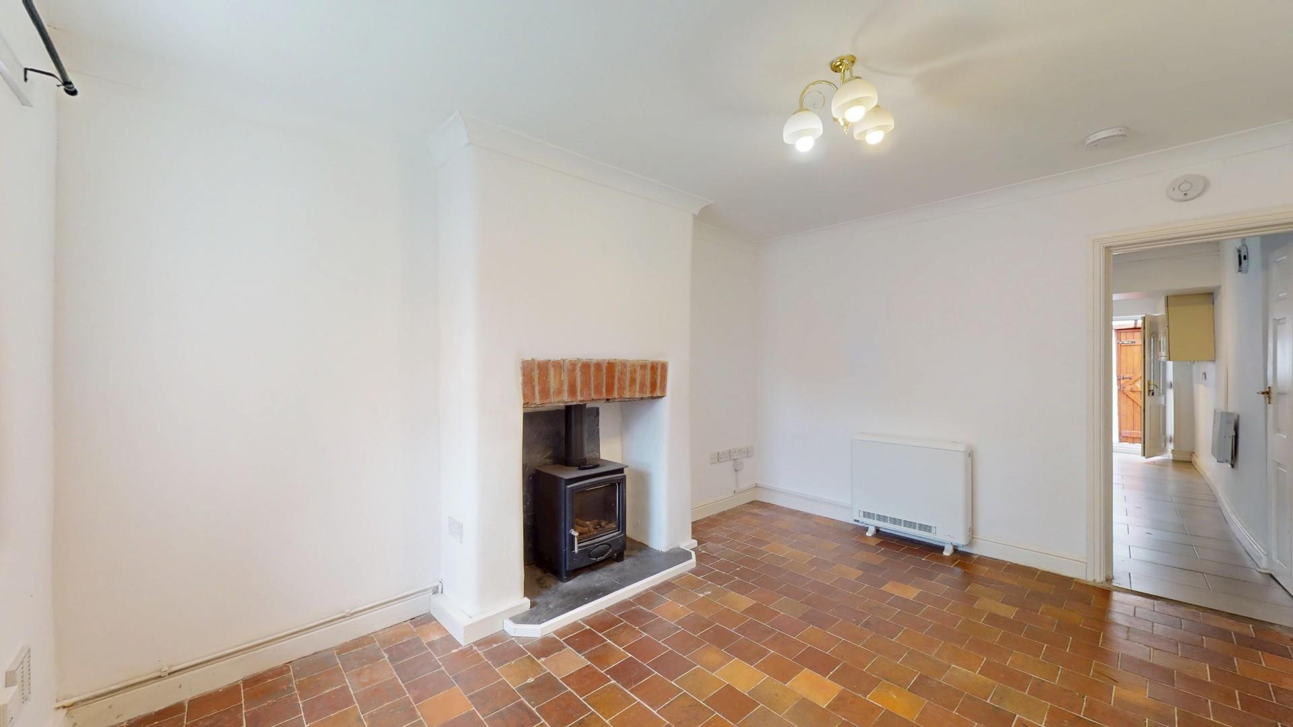
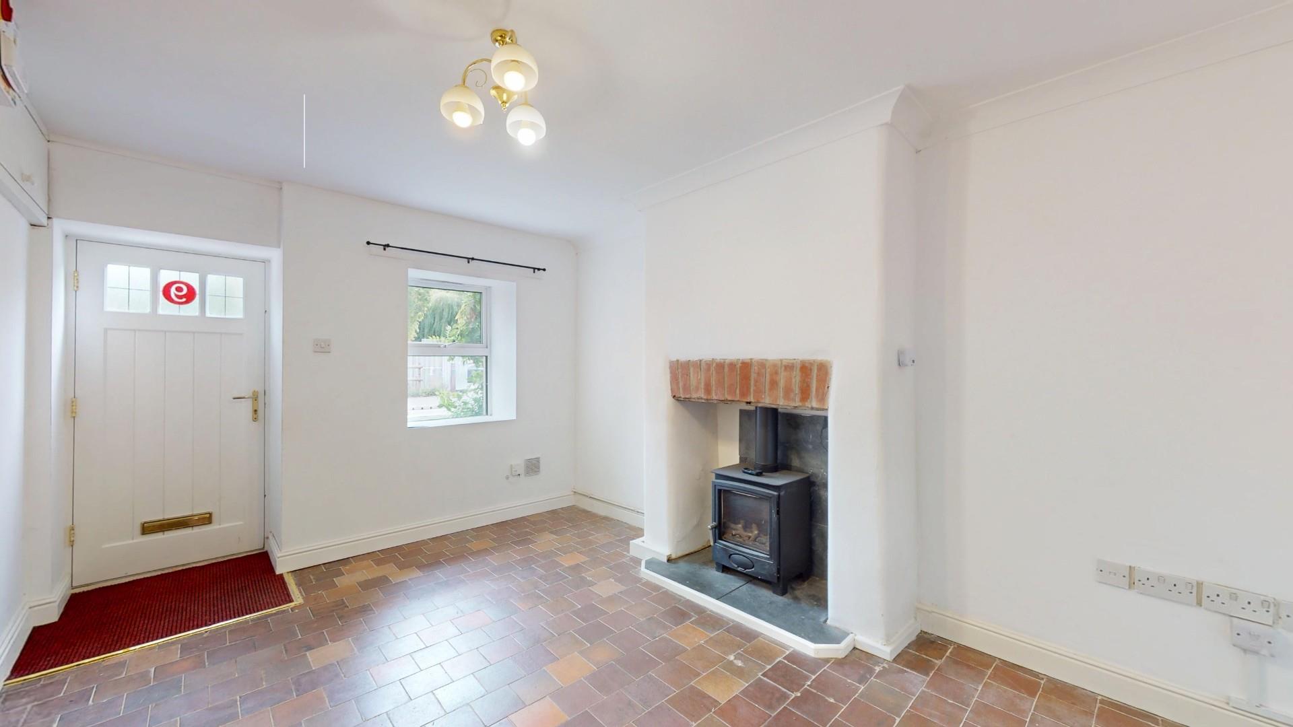
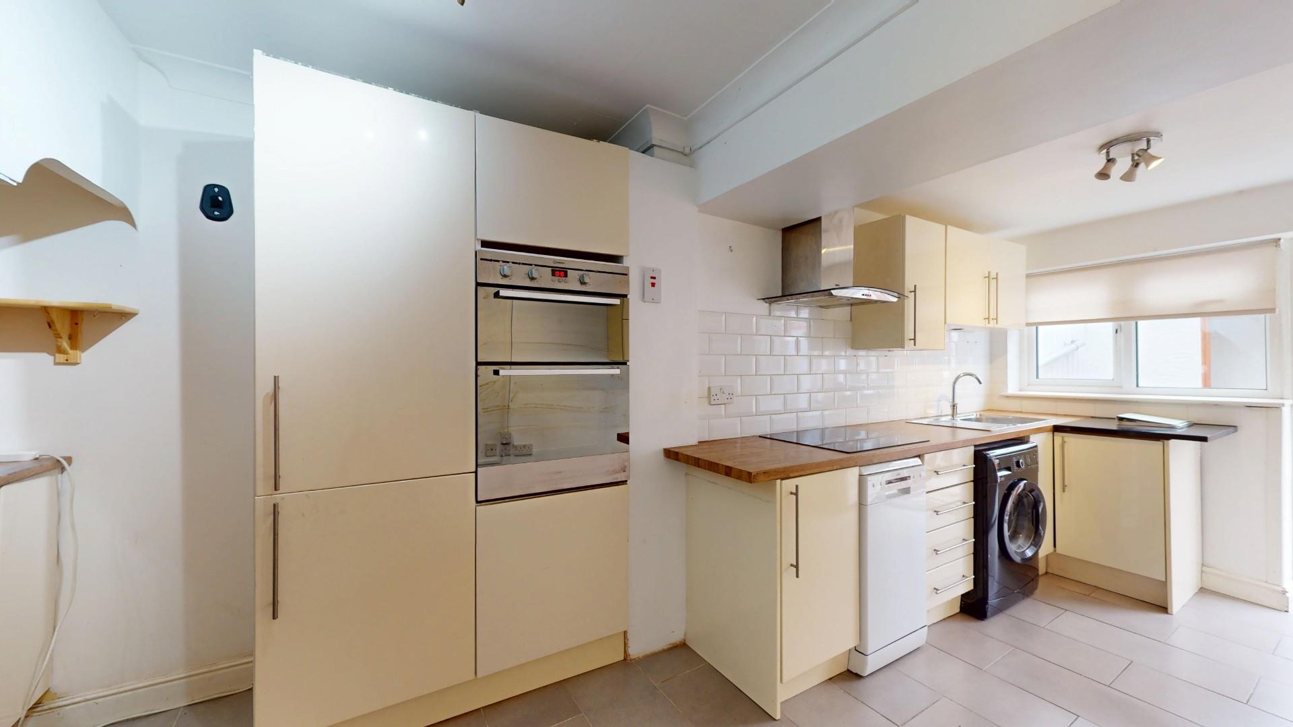
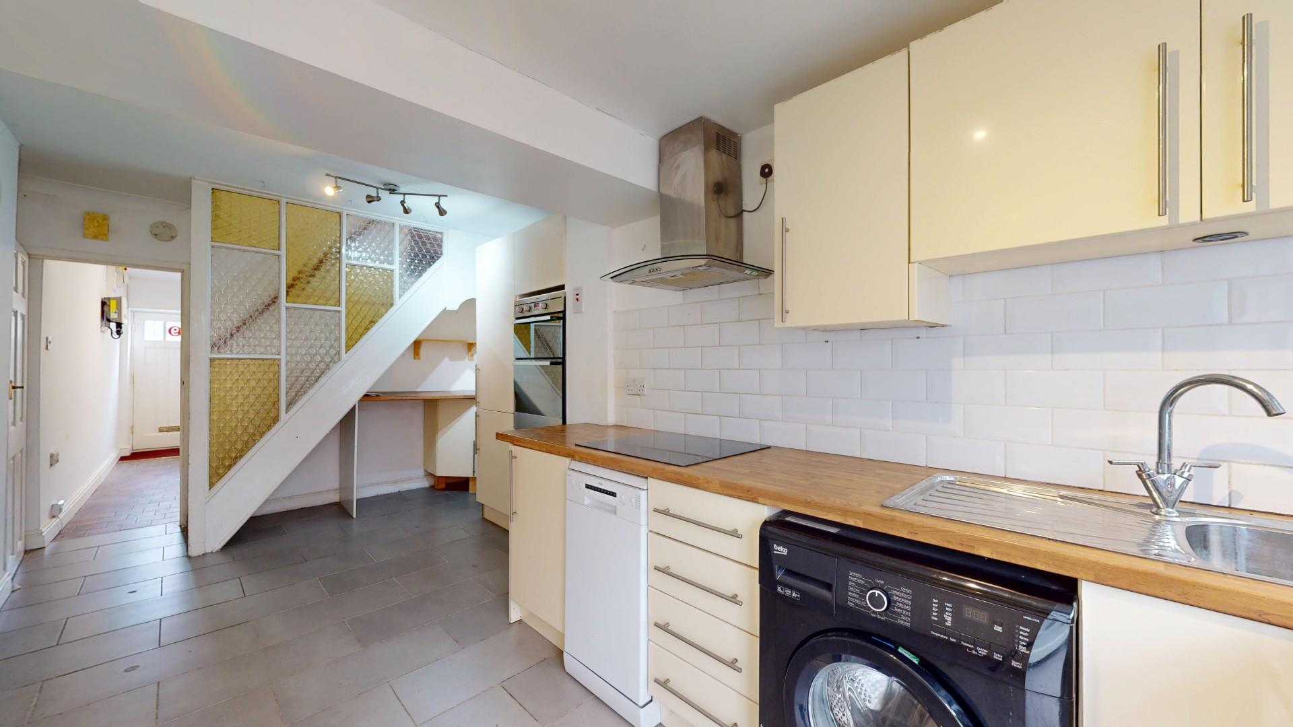
The accommodation opens into a spacious lounge with a feature gas fired stove and tiled floor. To the rear is an extended kitchen and dining room fitted with a modern range of units and a stone effect tiled floor, with some appliances also included.
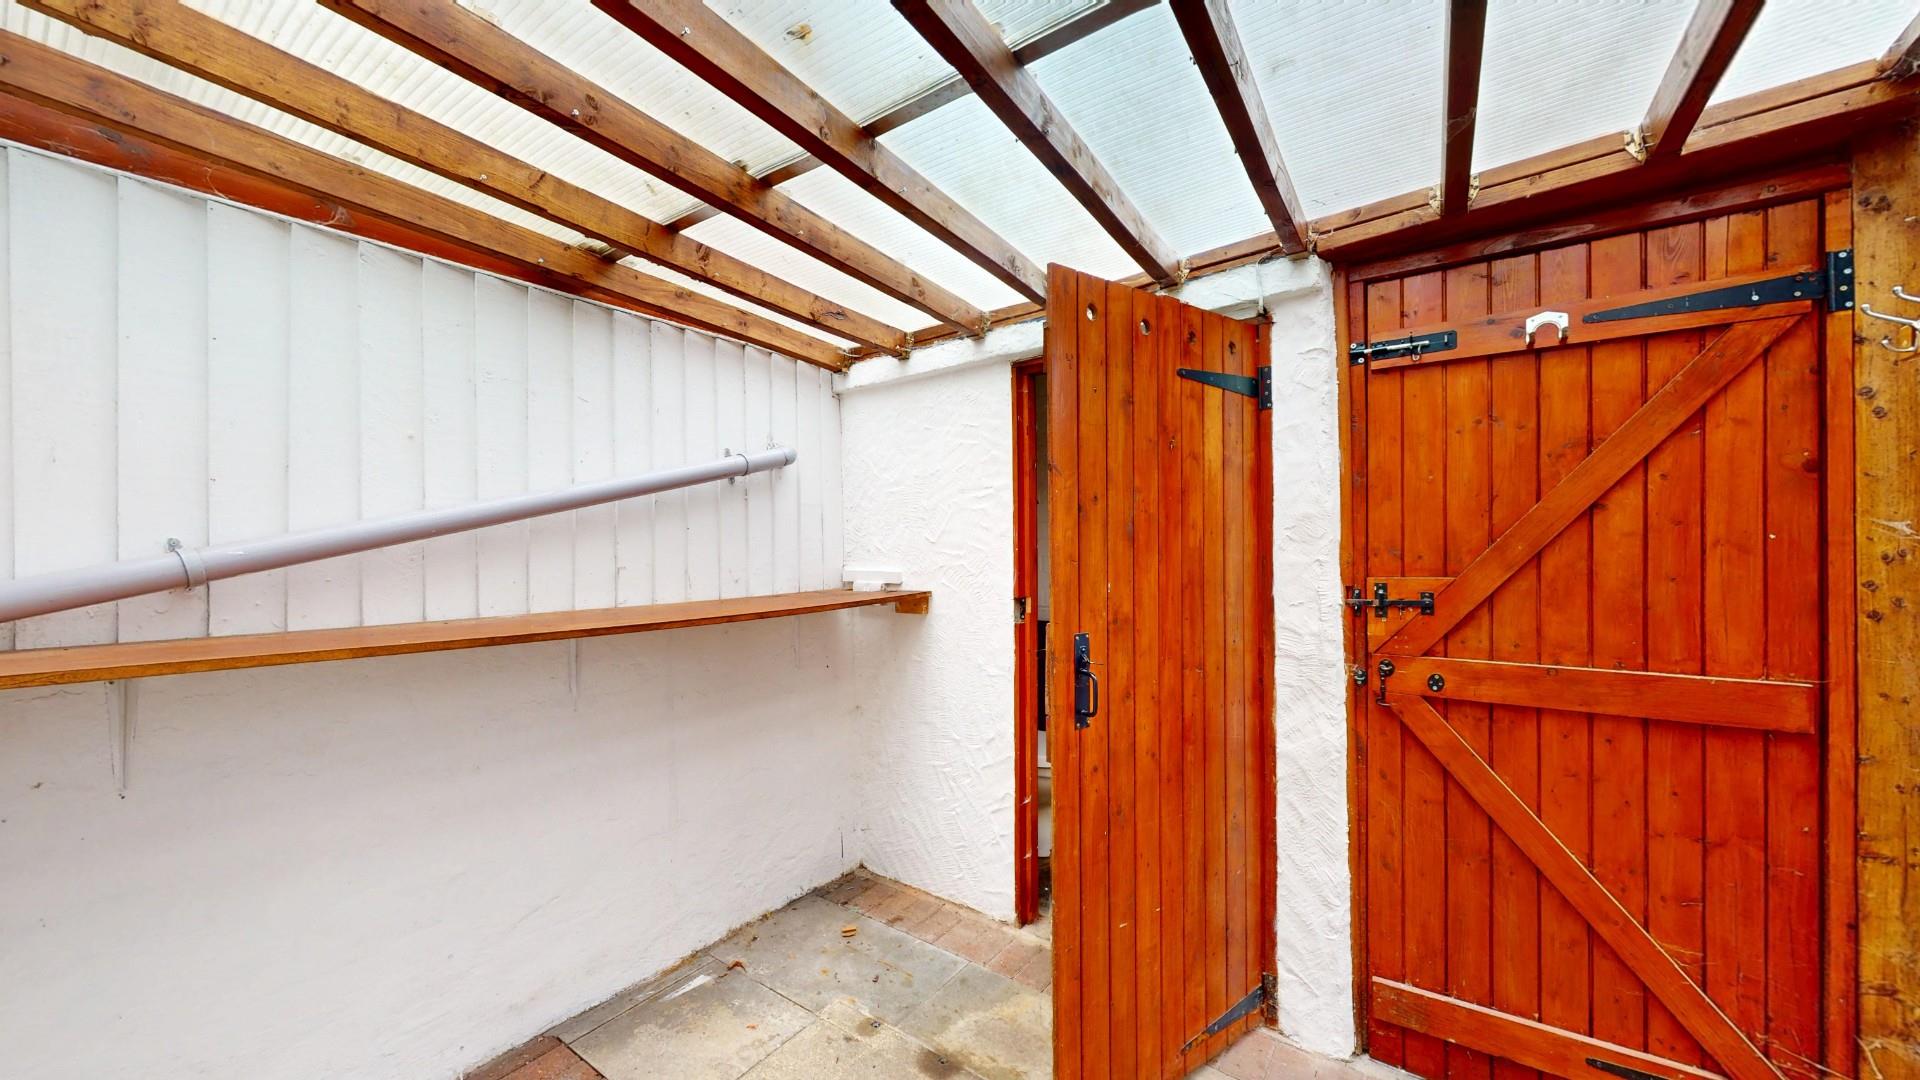
Beyond the kitchen is an enclosed covered domestic area together with a useful cloakroom with WC.
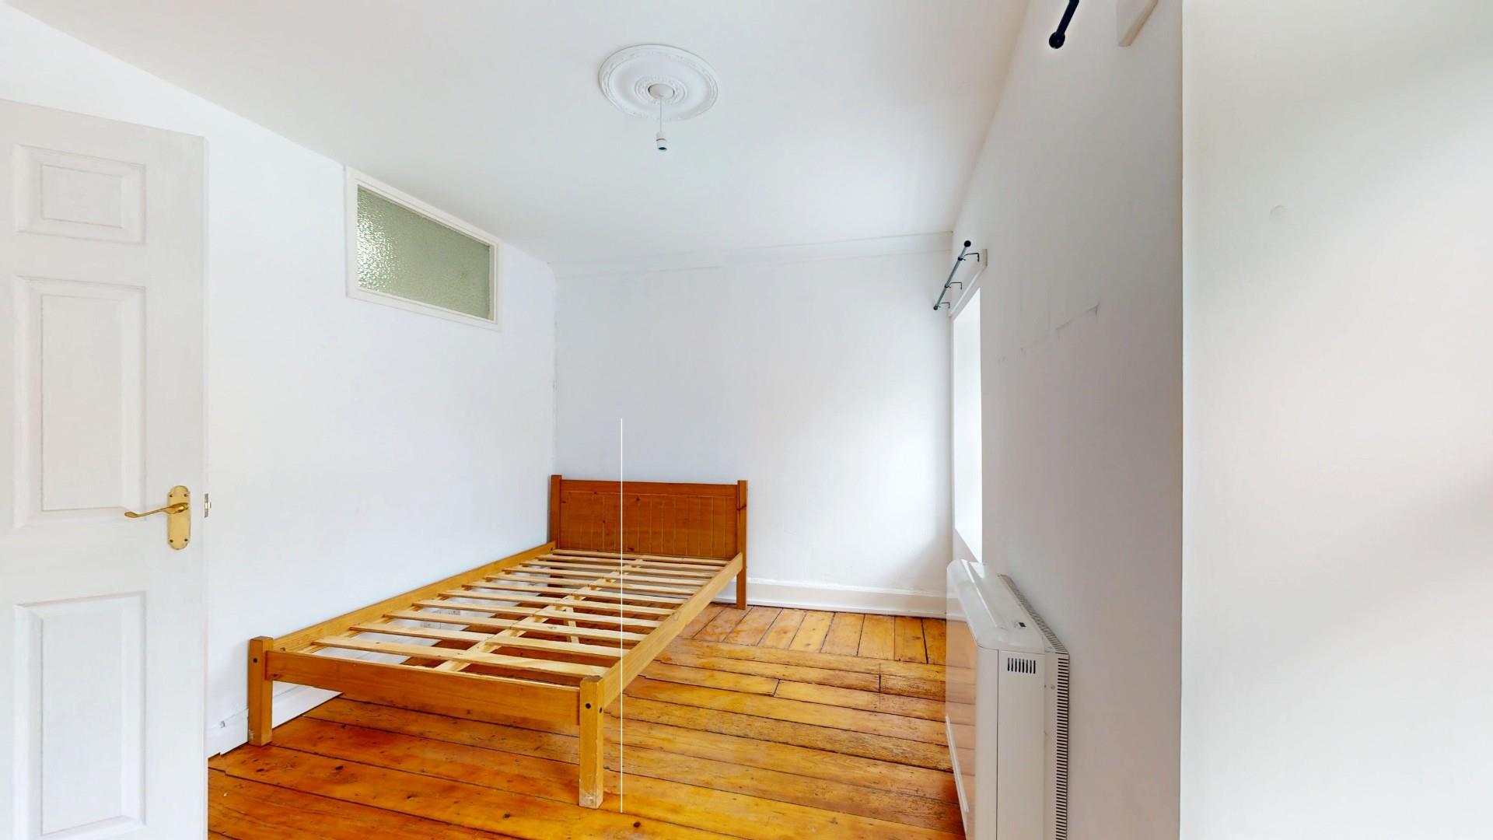
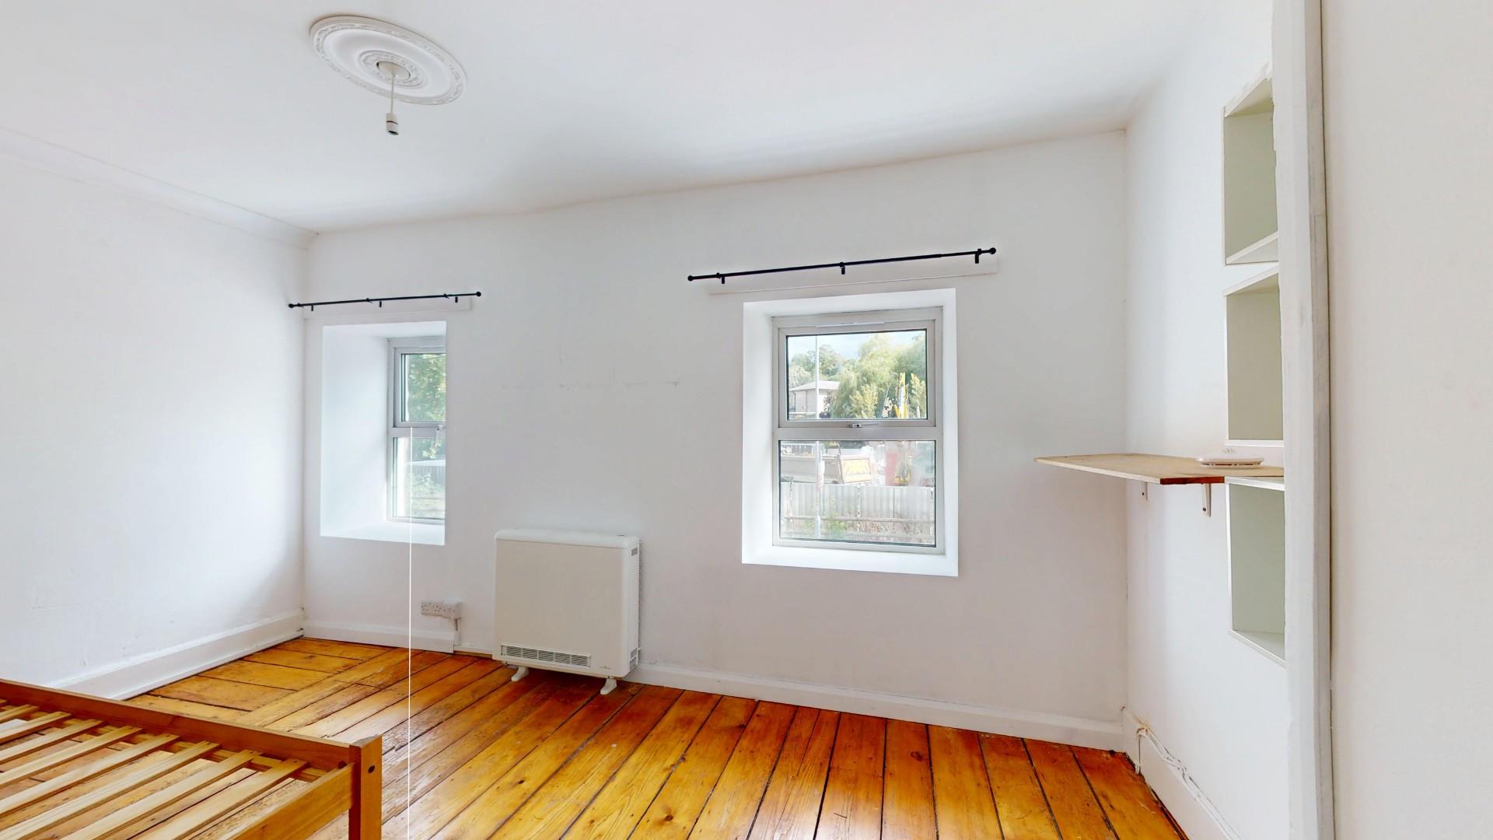
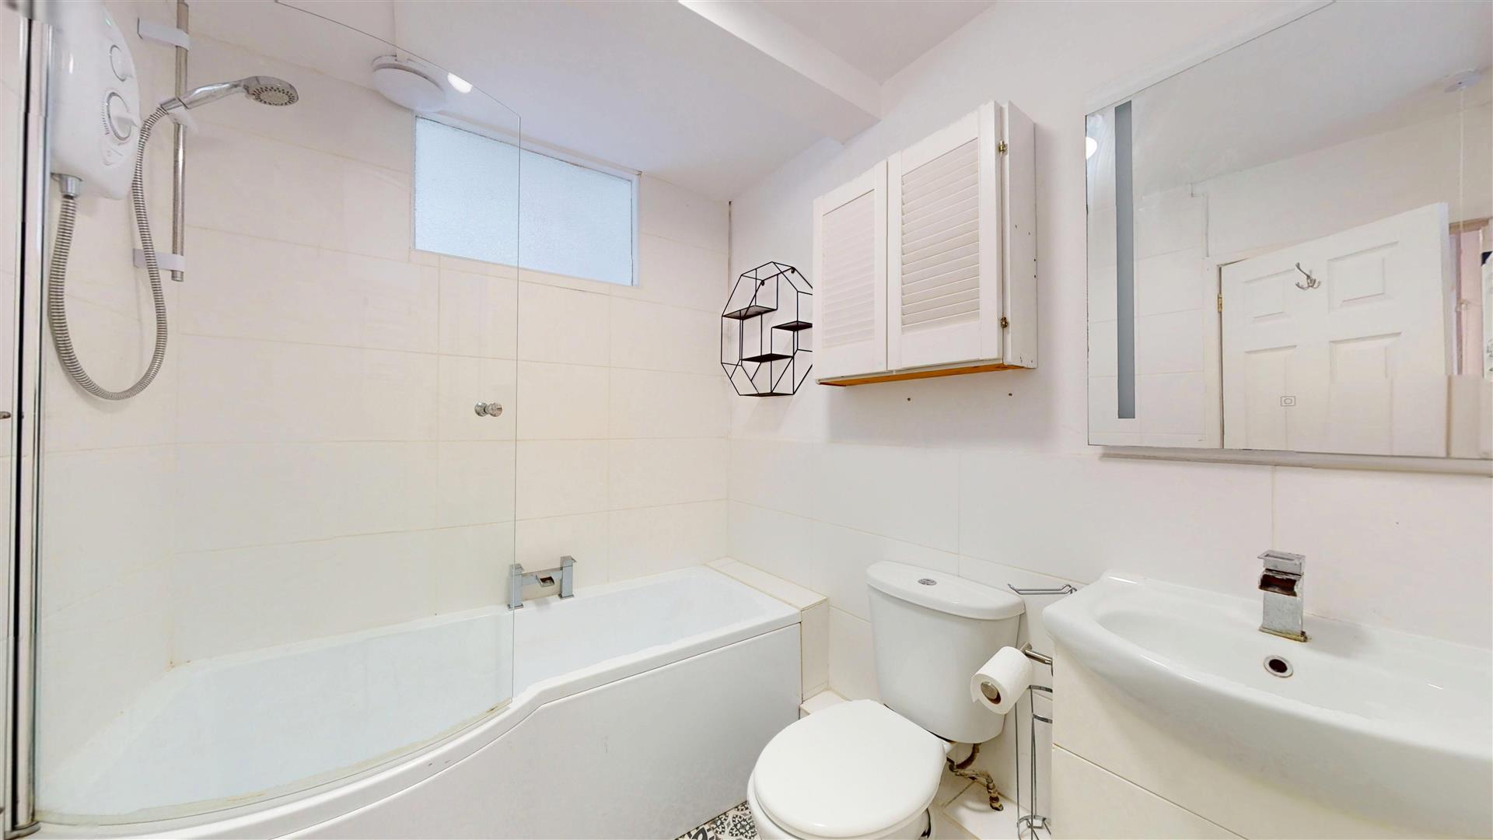
To the first floor are two bedrooms and a modern bathroom.
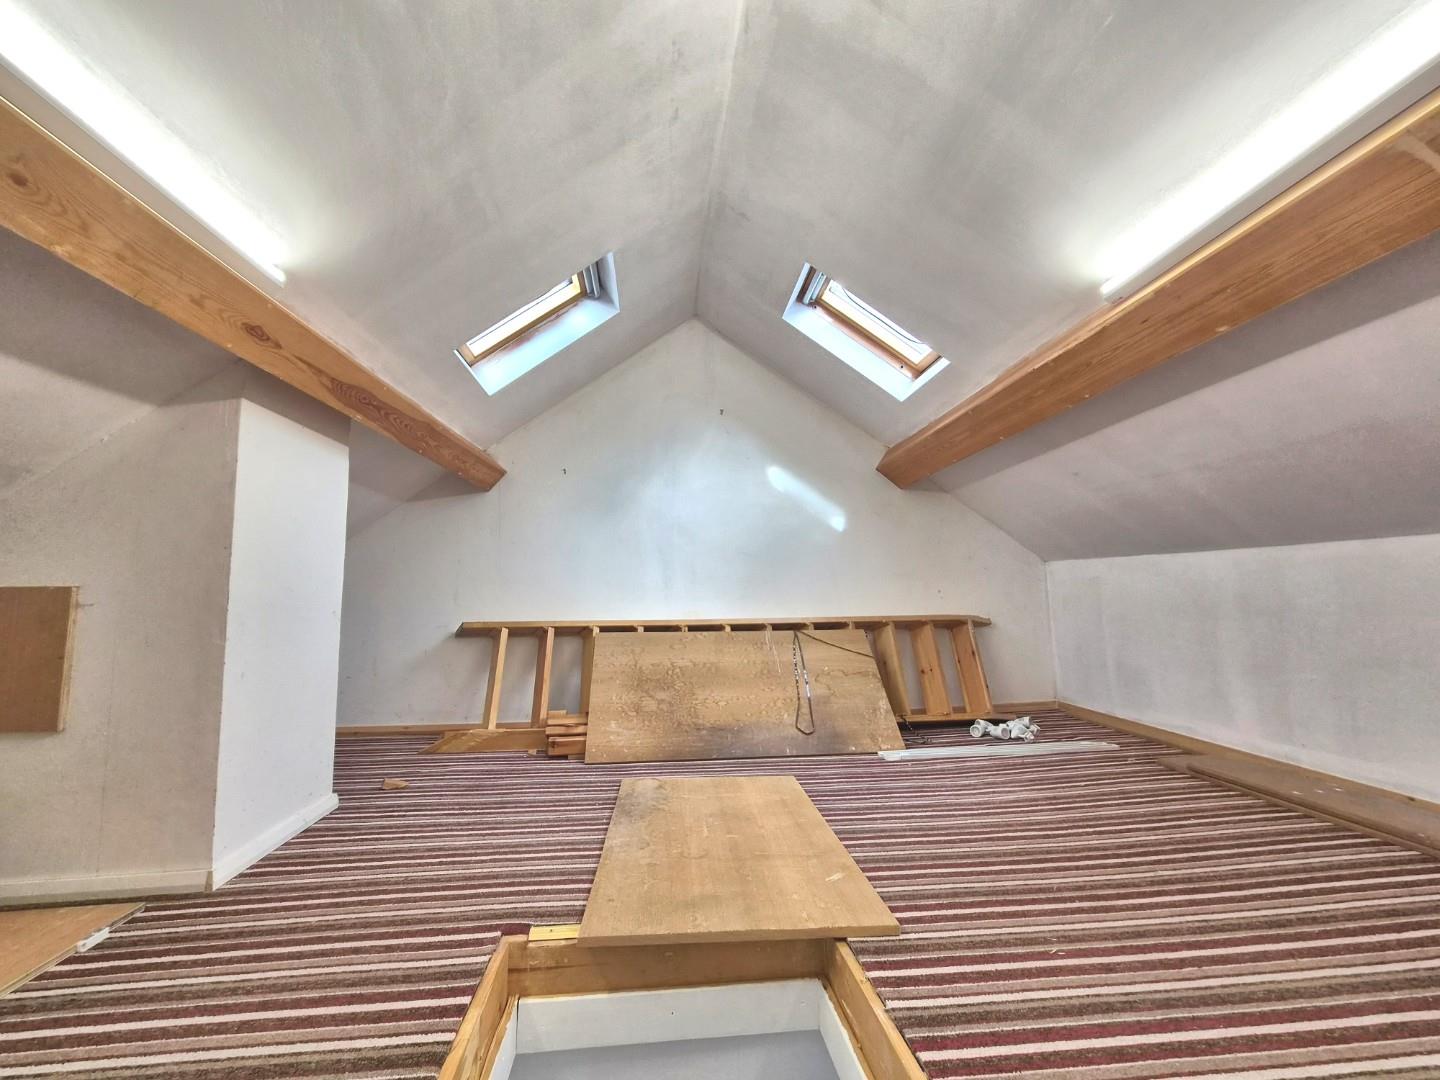
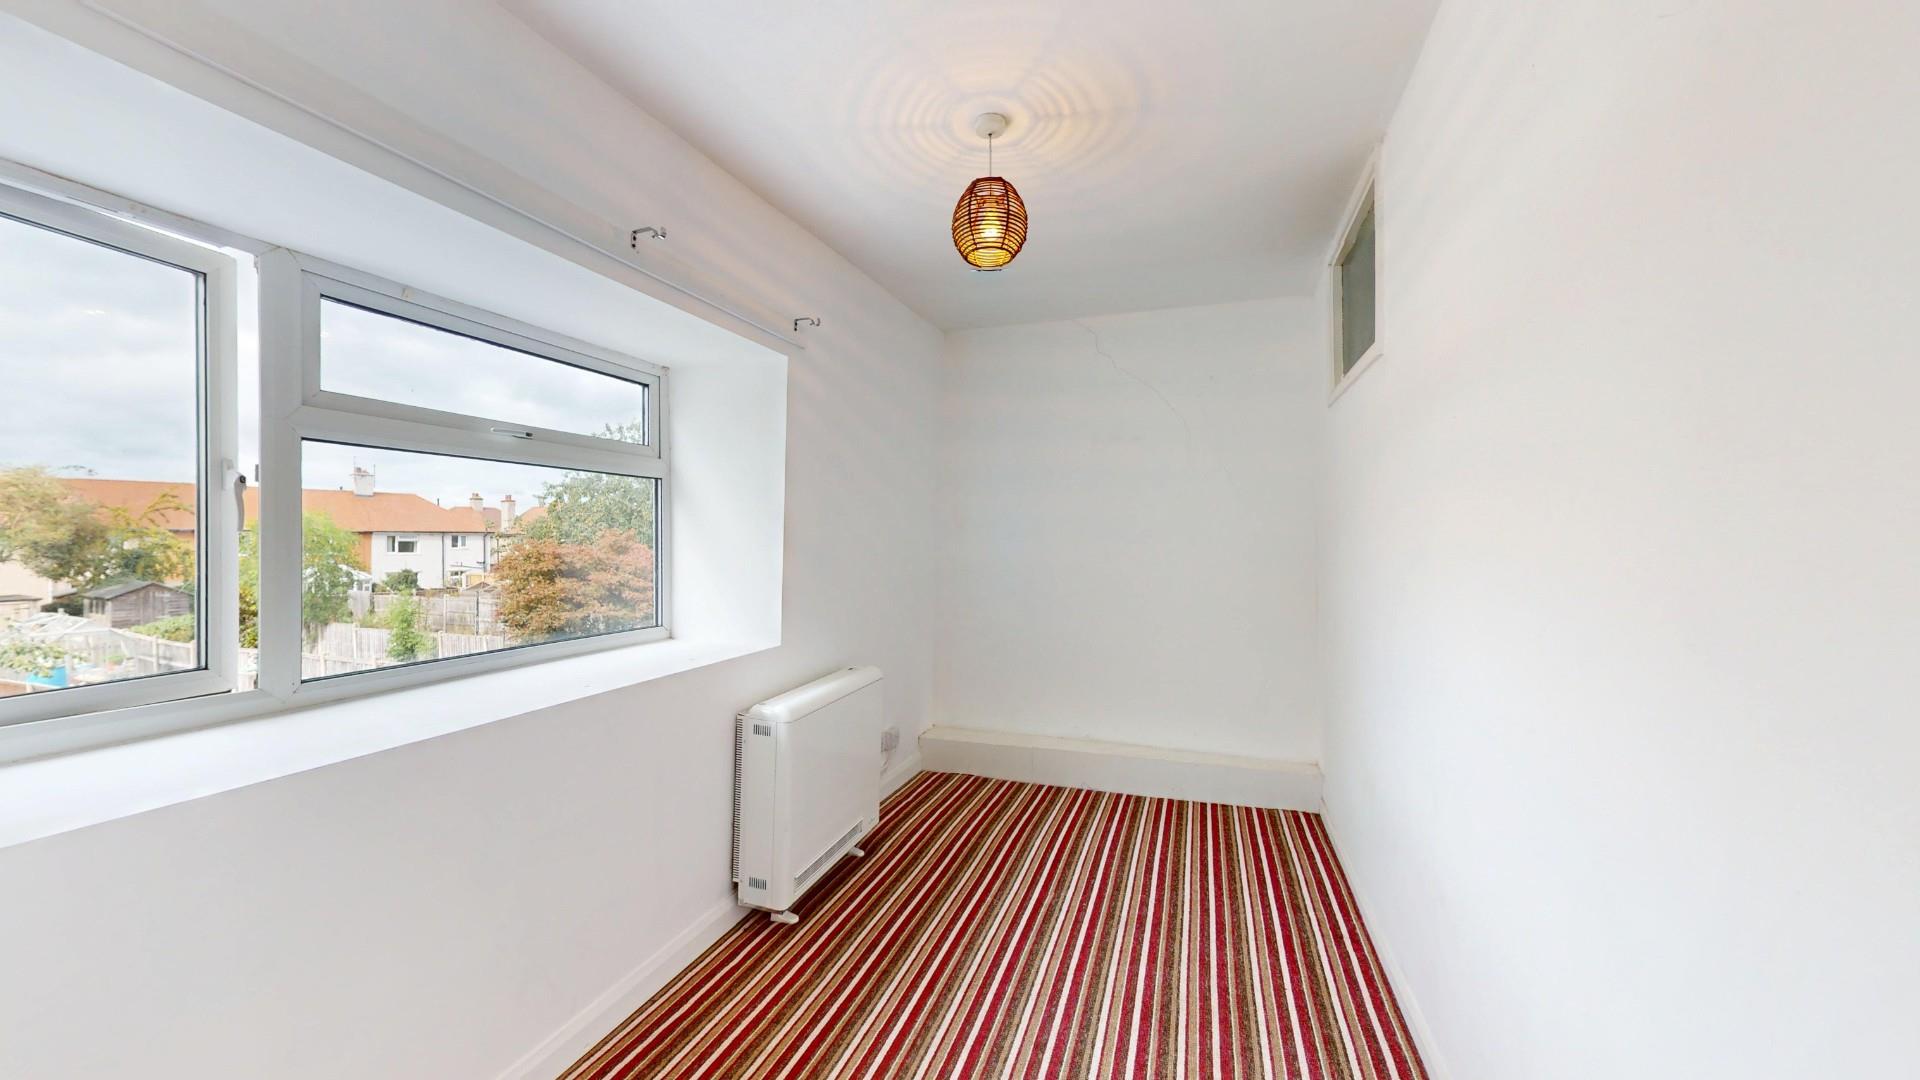
The large landing also has a ladder providing access to a converted loft room with two Velux windows, lined walls and a carpeted floor.
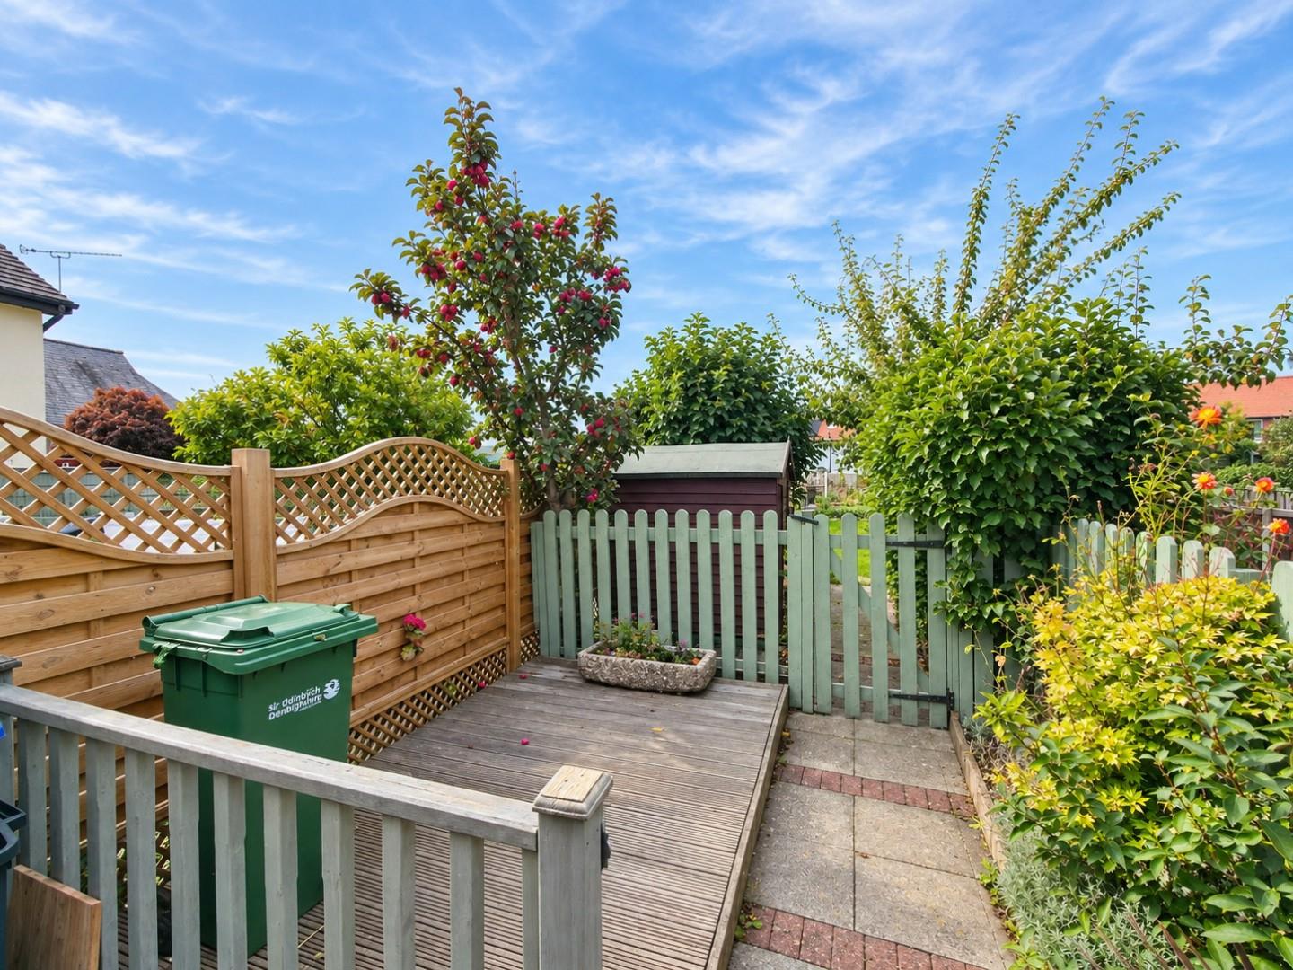
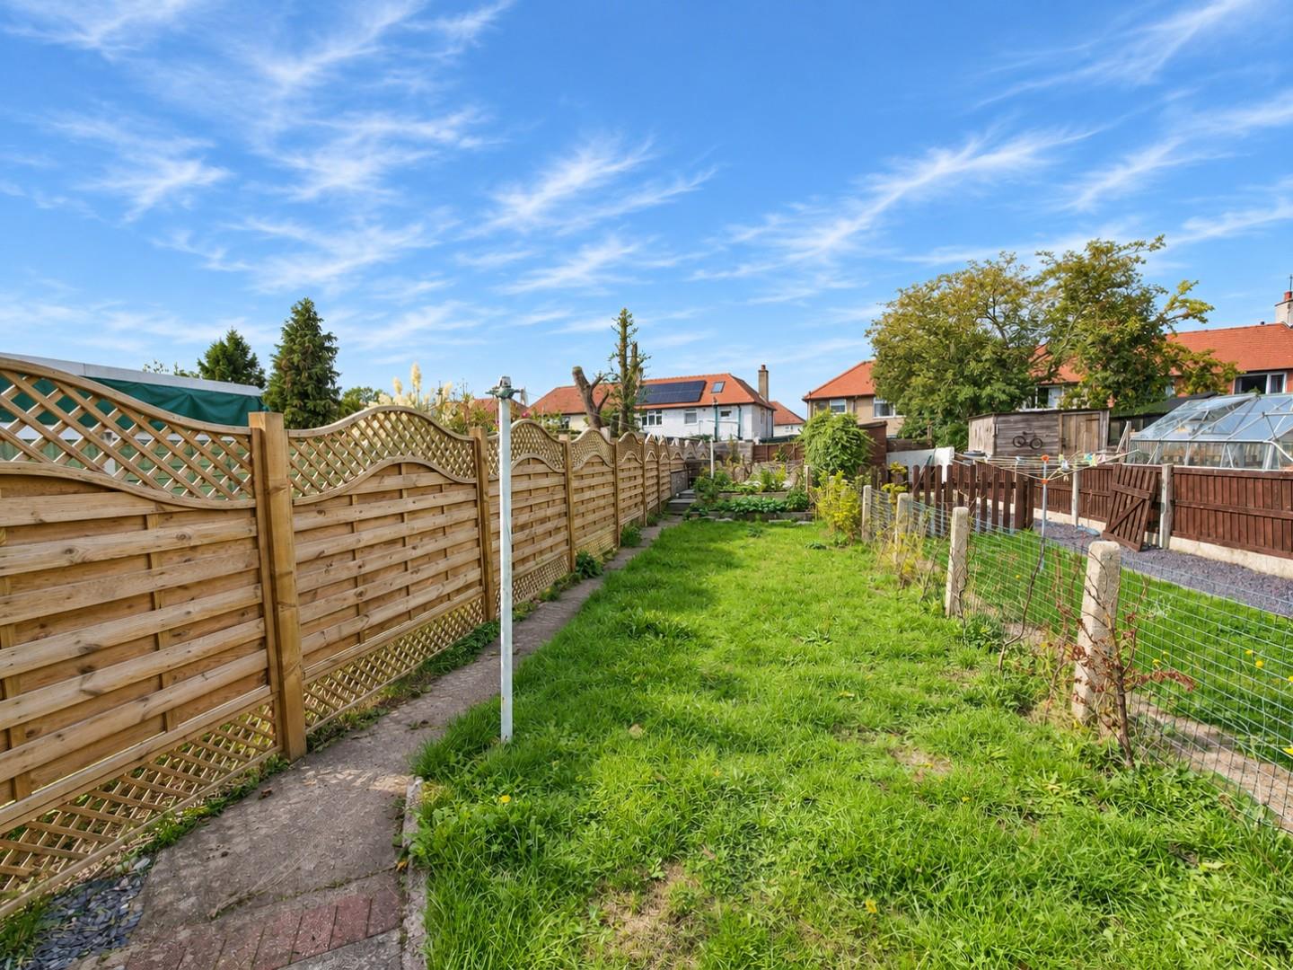
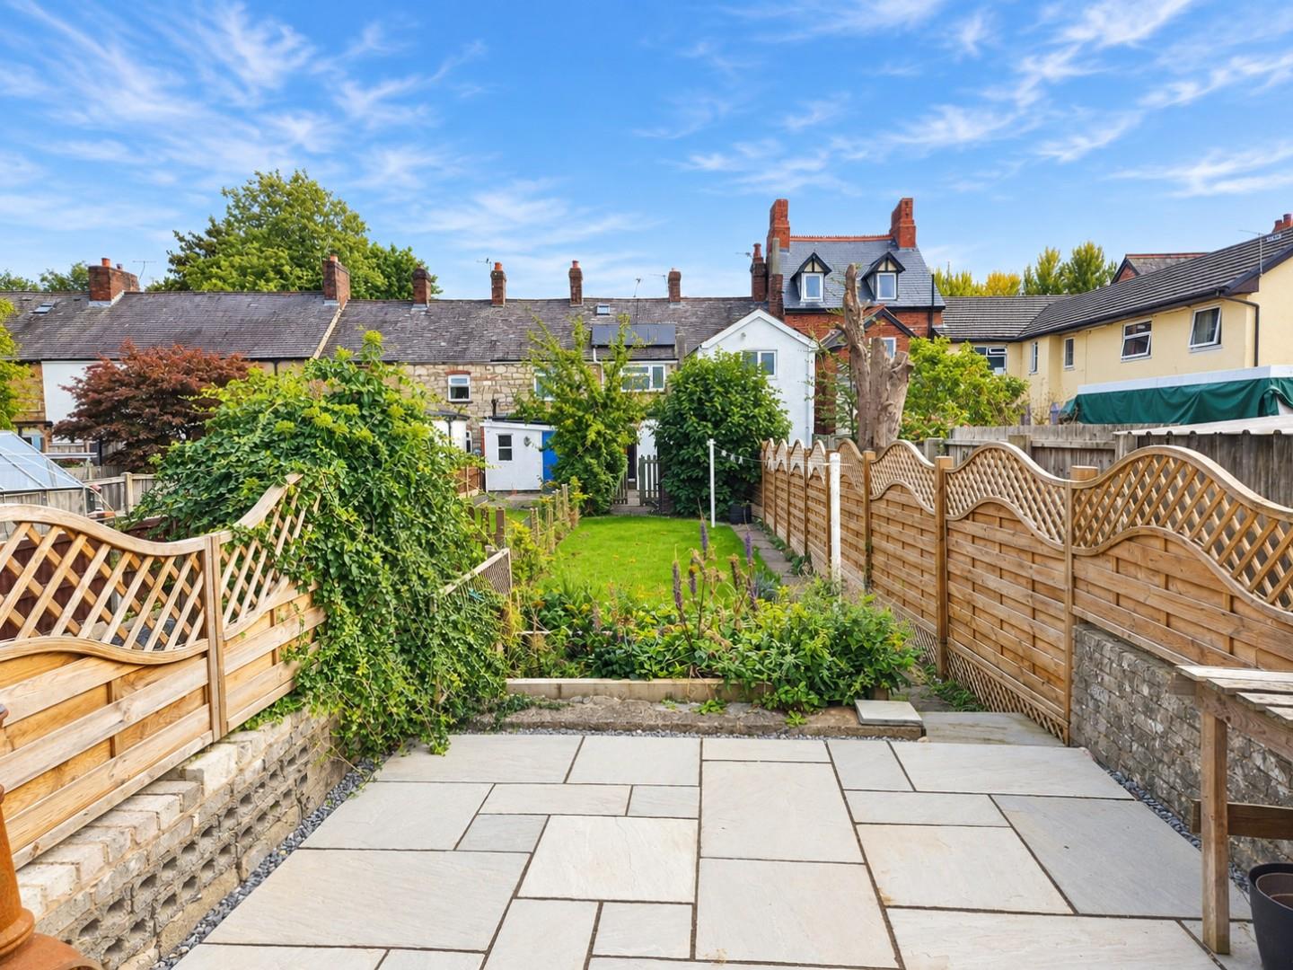
The length of the rear garden is an unexpected feature for a property so close to the centre of town. Mainly laid to lawn, a pathway leads through the garden to a large paved patio, providing plenty of outside space to enjoy.
ROOM MEASUREMENTS
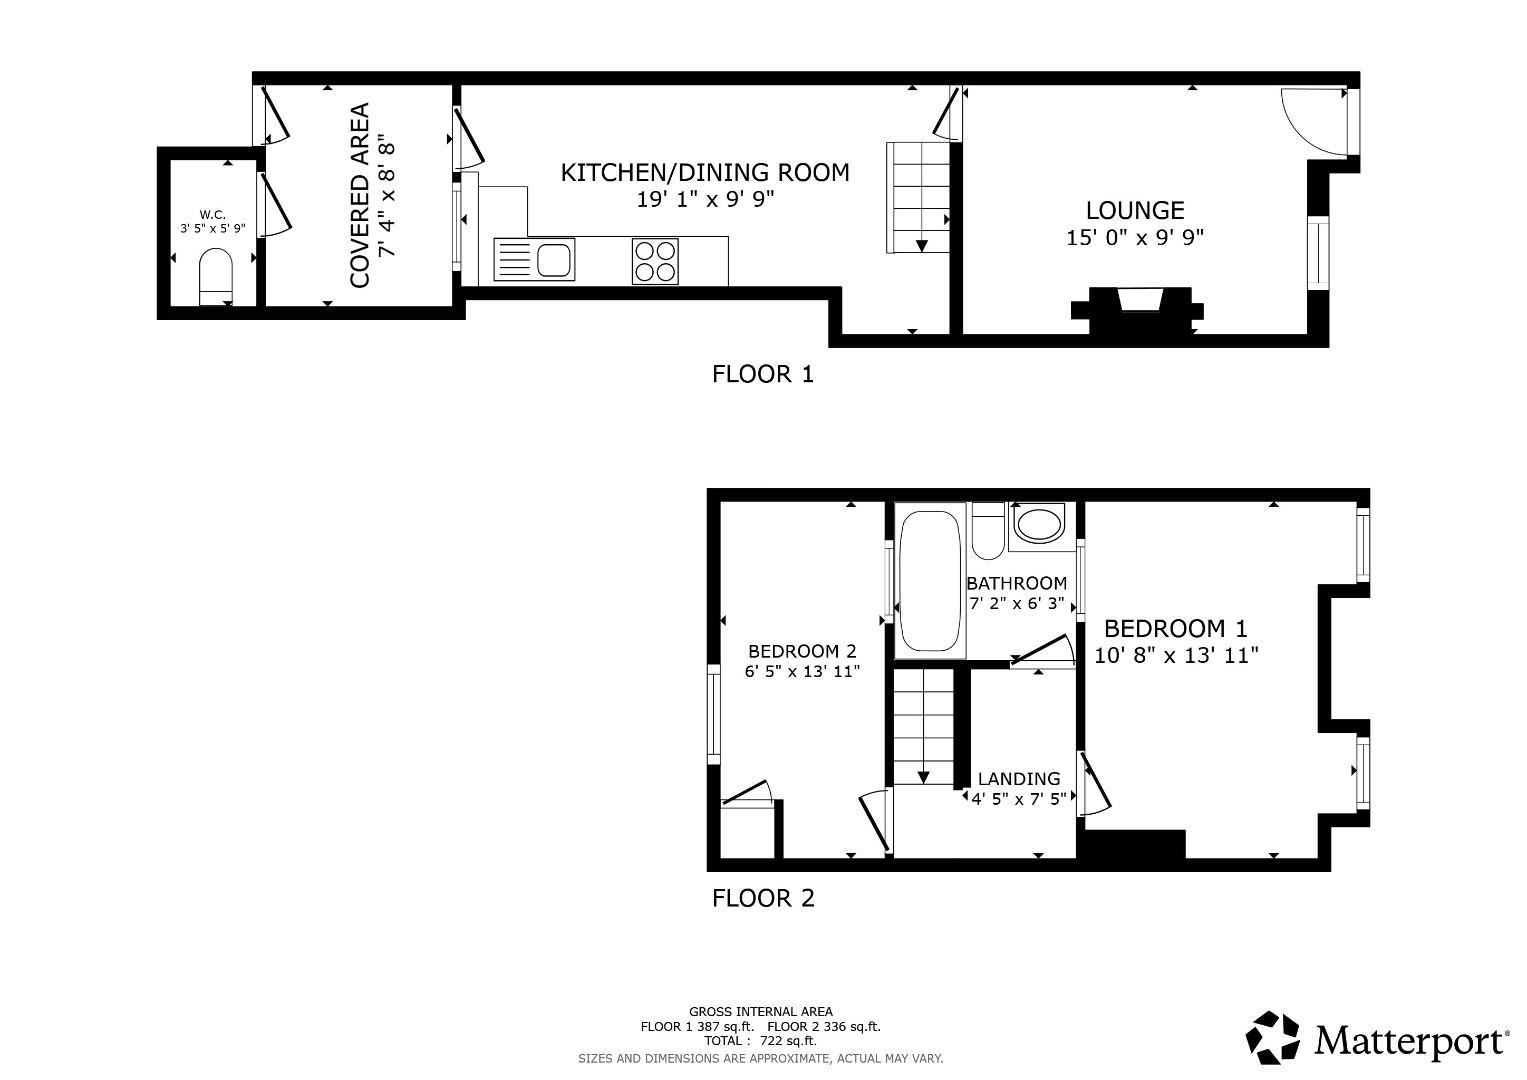
Lounge 15' x 9'9 Kitchen/Dining Room 19'1 x 9'9 Covered area 8'8 x 7'4 Bedroom 1 13'11 x 10'8 Bedroom 2 13'11x 6'5 Bathroom 7'2 x 6'3 Loft Room 13'11 x 8' approx
AML - ANTI MONEY LAUNDERING REGULATIONS
AML - ANTI MONEY LAUNDERING REGULATIONS
Intending purchasers will be asked to produce identification documentation before we can confirm the sale in writing. We would ask for your co-operation in order that there will be no delay in agreeing the sale.
EXTRA SERVICES - REFERRALS
Mortgage referrals, conveyancing referral and surveying referrals will be offered by Cavendish Estate Agents. If a buyer or seller should proceed with any of these services then a commission fee will be paid to Cavendish Estate Agents Ltd upon completion.
TENURE -
Understood to be freehold, subject to verification.
DIRECTIONS
From the Agent's Ruthin Office proceed down Clwyd Street and on reaching the junction with Mwrog Street bear right, at the junction with Denbigh Road turn right onto Park Road. Continue for a short distance whereupon Number 9 will be found on the left hand side.
VIEWING
By appointment through the Agent's Ruthin office 01824 703030.
FLOOR PLANS - included for identification purposes only, not to scale.

The location is particularly convenient, with Ruthin town centre and its range of independent shops, cafés, supermarkets and everyday amenities within easy reach. The town is also well placed for travel throughout the Vale of Clwyd and towards Mold, Wrexham and the A55.
The house would make an ideal first home or investment and benefits from solar panels and electric heating.
The accommodation opens into a spacious lounge with a feature gas fired stove and tiled floor. To the rear is an extended kitchen and dining room fitted with a modern range of units and a stone effect tiled floor, with some appliances also included.
Beyond the kitchen is an enclosed covered domestic area together with a useful cloakroom with WC.
To the first floor are two bedrooms and a modern bathroom.
The large landing also has a ladder providing access to a converted loft room with two Velux windows, lined walls and a carpeted floor.
The length of the rear garden is an unexpected feature for a property so close to the centre of town. Mainly laid to lawn, a pathway leads through the garden to a large paved patio, providing plenty of outside space to enjoy.
ROOM MEASUREMENTS
Lounge 15' x 9'9 Kitchen/Dining Room 19'1 x 9'9 Covered area 8'8 x 7'4 Bedroom 1 13'11 x 10'8 Bedroom 2 13'11x 6'5 Bathroom 7'2 x 6'3 Loft Room 13'11 x 8' approx
AML - ANTI MONEY LAUNDERING REGULATIONS
AML - ANTI MONEY LAUNDERING REGULATIONS
Intending purchasers will be asked to produce identification documentation before we can confirm the sale in writing. We would ask for your co-operation in order that there will be no delay in agreeing the sale.
EXTRA SERVICES - REFERRALS
Mortgage referrals, conveyancing referral and surveying referrals will be offered by Cavendish Estate Agents. If a buyer or seller should proceed with any of these services then a commission fee will be paid to Cavendish Estate Agents Ltd upon completion.
TENURE -
Understood to be freehold, subject to verification.
DIRECTIONS
From the Agent's Ruthin Office proceed down Clwyd Street and on reaching the junction with Mwrog Street bear right, at the junction with Denbigh Road turn right onto Park Road. Continue for a short distance whereupon Number 9 will be found on the left hand side.
VIEWING
By appointment through the Agent's Ruthin office 01824 703030.
FLOOR PLANS - included for identification purposes only, not to scale.